Skip main navigation
Sold for $745,000
  • $745,000

    66 Centerville Way, Plymouth, MA 02360

    2beds
    1,904sqft
    Single Family Residence
    Built in 1989
    0.49 Acres Lot
    $753,500 Zestimate®
    $391/sqft
    $2,879 Estimated rent

    Home value

    $753,500

    $656,000 - $859,000

    $2,879/mo

    Zestimate® history
    Loading
    Loading...

    Owner options

    List your home for rent

    $2,879/mo

    Rent Zestimate®

    Find your next renter with Zillow Rental Manager. Plus, with online applications, you can quickly screen prospective tenants – for free.

    Learn more

    $2,879/mo

    Rent Zestimate®

    Refinance and save

    $4,681/mo

    Est. payment

    Refinancing to a lower rate could help reduce your monthly payments and save thousands over the life of the loan.

    See today's rates

    $4,681/mo

    Est. payment

    Explore your selling options

    Work with a Zillow partner agent

    Leverage their expertise and Zillow's premium Showcase listings to get your home seen by more buyers.

    Get started

    List with your own agent

    Get your home in front of millions of buyers by listing it on Zillow.

    Learn how to do it

    Sell it yourself

    Take full control of how buyers see your home on Zillow by listing For Sale by Owner (FSBO).

    List your home

    What's special

    Nearly a half acre
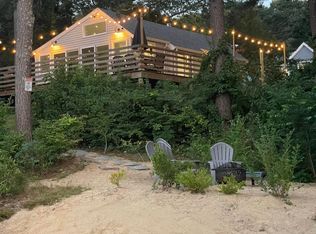
    Set on nearly a half acre, this handcrafted post and beam saltbox by the sea blends coastal living with nature and privacy. Relax on the tranquil deck with its wisteria draped pergola or follow the sound of the waves just 500' away. Deeded beach rights enable you to swim, boat, fish and more while your membership in the Indian Brook Assoc. offers activities for all ages at their clubhouse. Inside this home, the kitchen with its Wolf gas stove will bring out the chef in you and it also has a restored Glenwood wood-fueled cook stove. First floor includes a pantry, half bath laundry, living room plus den/office. Second floor has full bath and 2 bedrooms with spacious closets. The automatic whole-house generator will make weathering any storm more comfortable. A 10X12 shed holds outdoor furniture, bikes, kayaks, etc. This home is truly one of a kind. Not built from a kit, the beautiful timbers were individually planed, sanded, cut into beams and assembled with wood pegs by one craftsman.

    Zillow last checked:

    Listing updated:

    Listed by:

    Jennifer Spadea Bennett 508-317-6636,

    Conway - Plymouth 508-746-7500,

    Janice Spadea 508-889-2823

    Bought with:

    Ben and Kate Real Estate

    Keller Williams Realty Signature Properties

    Source: MLS PIN,MLS#: 73457994

    Facts & features

    Interior

    Bedrooms & bathrooms
    • Bedrooms: 2
    • Bathrooms: 2
    • Full bathrooms: 1
    • 1/2 bathrooms: 1
    • Main level bathrooms: 1
    Primary bedroom
    • Features: Walk-In Closet(s), Flooring - Wood
    • Level: Second
    • Area: 227.36
    • Dimensions: 19.6 x 11.6
    Bedroom 2
    • Features: Walk-In Closet(s), Flooring - Wood
    • Level: Second
    • Area: 227.36
    • Dimensions: 19.6 x 11.6
    Primary bathroom
    • Features: No
    Bathroom 1
    • Features: Bathroom - Half, Flooring - Stone/Ceramic Tile, Dryer Hookup - Gas, Washer Hookup
    • Level: Main,First
    Bathroom 2
    • Features: Bathroom - Full, Flooring - Stone/Ceramic Tile
    • Level: Second
    Kitchen
    • Features: Flooring - Wood, Pantry, Deck - Exterior, Gas Stove, Lighting - Overhead
    • Level: First
    • Area: 227.36
    • Dimensions: 11.6 x 19.6
    Living room
    • Features: Flooring - Wood, Exterior Access, Open Floorplan
    • Level: Main,First
    • Area: 294
    • Dimensions: 19.6 x 15
    Heating
    • Forced Air, Oil
    Cooling
    • None
    Appliances
    • Included: Water Heater, Range, ENERGY STAR Qualified Refrigerator, ENERGY STAR Qualified Dryer, ENERGY STAR Qualified Dishwasher, ENERGY STAR Qualified Washer
    • Laundry: Gas Dryer Hookup, Washer Hookup
    Features
    • Pantry, Den, Walk-up Attic, Finish - Sheetrock
    • Flooring: Pine, Stone / Slate, Flooring - Wood
    • Doors: Insulated Doors, Storm Door(s)
    • Windows: Storm Window(s)
    • Basement: Full,Interior Entry,Bulkhead,Concrete
    • Has fireplace: No
    Interior area
    • Total structure area: 1,904
    • Total interior livable area: 1,904 sqft
    • Finished area above ground: 1,904

    Property

    Parking
    • Total spaces: 3
    • Parking features: Off Street
    • Uncovered spaces: 3
    Accessibility
    • Accessibility features: Accessible Entrance
    Features
    • Patio & porch: Deck, Deck - Wood
    • Exterior features: Deck, Deck - Wood
    • Waterfront features: Ocean, Walk to, 0 to 1/10 Mile To Beach, Beach Ownership(Association, Deeded Rights)
    Lot
    • Size: 0.49 Acres
    • Features: Wooded
    Details
    • Parcel number: M:0049 B:0003 L:212Z,1124092
    • Zoning: R20S

    Construction

    Type & style
    • Home type: SingleFamily
    • Architectural style: Saltbox,Other (See Remarks)
    • Property subtype: Single Family Residence
    Materials
    • Post & Beam
    • Foundation: Concrete Perimeter
    • Roof: Wood
    Condition
    • Year built: 1989

    Utilities & green energy

    • Electric: Generator, Circuit Breakers, 100 Amp Service, Generator Connection
    • Sewer: Private Sewer
    • Water: Public
    • Utilities for property: for Gas Range, for Gas Oven, for Gas Dryer, Washer Hookup, Generator Connection

    Community & neighborhood

    Security
    • Security features: Security System
    Location
    • Region: Plymouth

    Other

    Other facts
    • Road surface type: Unimproved

    Price history

    DateEventPrice
    3/3/2026Sold$745,000-3.9%$391/sqft
    Source: MLS PIN #73457994 Report a problem
    11/27/2025Listed for sale$775,000$407/sqft
    Source: MLS PIN #73457994 Report a problem

    Public tax history

    YearProperty taxesTax assessment
    2025$6,510 +7.1%$513,000 +8.6%
    2024$6,081 +4.5%$472,500 +11.3%
    2023$5,819 +14%$424,400 +28.3%
    2022$5,106 +0.2%$330,900 +5%
    2021$5,094 +4.1%$315,200 +5.3%
    2020$4,892 +1.8%$299,200 +3%
    2019$4,807 +4.5%$290,600 +4%
    2018$4,601 +3.7%$279,500 +4.4%
    2017$4,437 +5.4%$267,600 +3.4%
    2016$4,211 +6.3%$258,800 +1.5%
    2015$3,963 +2.5%$255,000 -0.2%
    2014$3,867 +2.4%$255,600 -2.4%
    2013$3,778 -0.1%$261,800 -4.2%
    2012$3,782 -1%$273,300 -6.7%
    2011$3,819 +1.4%$292,900 -3.4%
    2010$3,767 +0.7%$303,300 -10.3%
    2009$3,742 +4%$338,000 -3%
    2008$3,599 +3.4%$348,400 -2.8%
    2007$3,480 +0.3%$358,400 +2.1%
    2006$3,468 +8.5%$351,000 +14.5%
    2005$3,197 -5.2%$306,500 +7.4%
    2004$3,372 +16.4%$285,500 +21.2%
    2003$2,897 +5.5%$235,500 +39.8%
    2001$2,745 +0.7%$168,400 +14.2%
    1999$2,727 $147,500

    Find assessor info on the county website

    Neighborhood: Manomet Beach

    Nearby schools

    GreatSchools rating
    Schools provided by the listing agent
    • Elementary: Indian Brook

    Source: MLS PIN. This data may not be complete. We recommend contacting the local school district to confirm school assignments for this home.

    Get a cash offer in 3 minutes
    Find out how much your home could sell for in as little as 3 minutes with a no-obligation cash offer.
    Estimated market value
    $753,500
    Get a cash offer in 3 minutes
    Find out how much your home could sell for in as little as 3 minutes with a no-obligation cash offer.
    Estimated market value
    $753,500