Looking for a home with flexible living space and room to fit your lifestyle? This inviting raised ranch offers a versatile layout with two bedrooms and a full bath on the main level, plus a third bedroom, second full bath and additional living space on the lower level. This thoughtfully separated living arrangement offers wonderful possibilities for a private guest retreat, older teen, extended family, home office or additional recreation space. Tucked away on a peaceful cul-de-sac in the desirable Ponds of Plymouth neighborhood and set on a generous 0.66-acre lot, there's plenty to appreciate! The bright main level features an open-concept living and dining area, perfect for everyday living and entertaining, along with a beautiful kitchen showcasing granite countertops and stainless steel appliances. Downstairs, the finished lower level provides even more flexibility with a third bedroom, full bath and versatile living area—ideal for a family room, gym, playroom or guest space. Natural gas heat and a new, oversized storage shed add everyday convenience. Enjoy the relaxed lifestyle of The Ponds of Plymouth, surrounded by natural beauty, ponds and open space, with neighborhood recreational amenities and convenient access to Plymouth's beautiful beaches, golf, shopping and dining. A special holiday bonus-sellers are including a one-year American Home Shield home warranty for added peace of mind! With a newly adjusted price, a spacious lot and flexible living options, this is an opportunity worth exploring. Don't wait—schedule your private showing today and make this home yours before the holidays!
For sale
Price cut: $10K (10/29)
$574,900
8 Thompson Cir, Plymouth, MA 02360
3beds
1,451sqft
Single Family Residence
Built in 1997
0.66 Acres Lot
$571,300 Zestimate®
$396/sqft
$-- HOA
What's special
Natural gas heatFlexible living optionsPeaceful cul-de-sacSpacious lotBright main levelThoughtfully separated living arrangementNew oversized storage shed
- 38 days
- 1,837
- 189
Likely to sell faster than
Zillow last checked:
Listing updated:
Listed by:
Jocelyne Fauerbach 617-680-8959,
ERA Key Realty Services- Milf 508-478-7777
Source: MLS PIN,MLS#: 73584557
Facts & features
Interior
Bedrooms & bathrooms
- Bedrooms: 3
- Bathrooms: 2
- Full bathrooms: 2
Primary bedroom
- Features: Cathedral Ceiling(s), Ceiling Fan(s), Walk-In Closet(s), Flooring - Wall to Wall Carpet
- Level: First
- Area: 156
- Dimensions: 12 x 13
Bedroom 2
- Features: Closet, Flooring - Wall to Wall Carpet
- Level: First
- Area: 130
- Dimensions: 13 x 10
Bedroom 3
- Features: Closet, Flooring - Laminate, Lighting - Overhead, Beadboard
- Level: Basement
- Area: 121
- Dimensions: 11 x 11
Primary bathroom
- Features: No
Bathroom 1
- Features: Bathroom - With Tub & Shower, Flooring - Stone/Ceramic Tile
- Level: First
- Area: 48
- Dimensions: 6 x 8
Bathroom 2
- Features: Bathroom - With Tub & Shower, Flooring - Stone/Ceramic Tile, Lighting - Overhead, Pedestal Sink
- Level: Basement
- Area: 48
- Dimensions: 6 x 8
Family room
- Features: Flooring - Wall to Wall Carpet, Lighting - Overhead
- Level: Basement
- Area: 396
- Dimensions: 18 x 22
Kitchen
- Features: Closet, Flooring - Stone/Ceramic Tile, Countertops - Stone/Granite/Solid, Open Floorplan
- Level: First
- Area: 168
- Dimensions: 14 x 12
Living room
- Features: Vaulted Ceiling(s), Flooring - Laminate, Deck - Exterior, Open Floorplan, Lighting - Overhead
- Level: First
- Area: 165
- Dimensions: 15 x 11
Heating
- Baseboard, Natural Gas
Cooling
- Window Unit(s)
Appliances
- Included: Gas Water Heater, Water Heater, Range, Dishwasher, Microwave, Refrigerator, Washer, Dryer
- Laundry: Electric Dryer Hookup, Washer Hookup, In Basement
Features
- Flooring: Tile, Carpet, Laminate
- Basement: Full,Partially Finished,Interior Entry,Concrete
- Has fireplace: No
Interior area
- Total structure area: 1,451
- Total interior livable area: 1,451 sqft
- Finished area above ground: 810
- Finished area below ground: 641
Video & virtual tour
Property
Parking
- Total spaces: 6
- Parking features: Paved Drive, Deeded, Paved
- Uncovered spaces: 6
Features
- Patio & porch: Deck - Wood
- Exterior features: Deck - Wood, Rain Gutters, Storage
Lot
- Size: 0.66 Acres
- Features: Cul-De-Sac, Wooded, Level
Details
- Parcel number: M:0123 B:001P L:1283,3143550
- Zoning: R25
Construction
Type & style
- Home type: SingleFamily
- Architectural style: Raised Ranch
- Property subtype: Single Family Residence
Materials
- Frame
- Foundation: Concrete Perimeter
- Roof: Shingle
Condition
- Year built: 1997
Utilities & green energy
- Sewer: Private Sewer
- Water: Well
- Utilities for property: for Electric Oven, for Electric Dryer, Washer Hookup
Green energy
- Energy efficient items: Thermostat
Community & HOA
Community
- Features: Shopping, Park, Walk/Jog Trails, Golf, Medical Facility, Laundromat, Bike Path, Conservation Area, Highway Access, House of Worship, Public School
- Subdivision: The Ponds of Plymouth
HOA
- Has HOA: No
Location
- Region: Plymouth
Financial & listing details
- Price per square foot: $396/sqft
- Tax assessed value: $489,300
- Annual tax amount: $6,209
- Date on market: 9/30/2026
- Road surface type: Paved
Estimated market value
$571,300
$543,000 - $600,000
$3,246/mo
Price history
| Date | Event | Price |
|---|---|---|
| 10/29/2026 | Price change | $574,900-1.7%$396/sqft |
Source: MLS PIN #73584557 Report a problem | ||
| 9/30/2026 | Listed for sale | $584,900+79.5%$403/sqft |
Source: MLS PIN #73584557 Report a problem | ||
| 12/14/2018 | Sold | $325,900$225/sqft |
Source: Public Record Report a problem | ||
| 11/7/2018 | Pending sale | $325,900$225/sqft |
Source: Conway - Mattapoisett #72399797 Report a problem | ||
| 10/25/2018 | Price change | $325,900-3%$225/sqft |
Source: Conway - Mattapoisett #72399797 Report a problem | ||
| 9/22/2018 | Listed for sale | $335,900+26.8%$231/sqft |
Source: Conway - Mattapoisett #72399797 Report a problem | ||
| 3/29/2016 | Sold | $265,000-1.8%$183/sqft |
Source:  CCIMLS #21511404 Report a problem | ||
| 2/20/2016 | Pending sale | $269,900$186/sqft |
Source: Keller Williams - Cape Cod and the Islands #71945187 Report a problem | ||
| 1/29/2016 | Price change | $269,900-3.6%$186/sqft |
Source: Keller Williams - Cape Cod and the Islands #71945187 Report a problem | ||
| 1/5/2016 | Listed for sale | $280,000+27.3%$193/sqft |
Source: Keller Williams Realty #71945187 Report a problem | ||
| 10/15/2012 | Sold | $220,000-8.3%$152/sqft |
Source: Public Record Report a problem | ||
| 7/24/2012 | Price change | $239,900-4%$165/sqft |
Source: RE/MAX Paramount #71339532 Report a problem | ||
| 2/17/2012 | Listed for sale | $249,900+114.3%$172/sqft |
Source: RE/MAX Paramount #71339532 Report a problem | ||
| 6/27/1997 | Sold | $116,623$80/sqft |
Source: Public Record Report a problem | ||
Public tax history
| Year | Property taxes | Tax assessment |
|---|---|---|
| 2025 | $6,209 +4.2% | $489,300 +5.7% |
| 2024 | $5,956 +3% | $462,800 +9.8% |
| 2023 | $5,780 +9.6% | $421,600 +23.4% |
| 2022 | $5,272 +5.6% | $341,700 +10.6% |
| 2021 | $4,992 +5.8% | $308,900 +7% |
| 2020 | $4,719 +4.9% | $288,600 +6.1% |
| 2019 | $4,499 +4.6% | $272,000 +4.1% |
| 2018 | $4,301 +4.3% | $261,300 +5.1% |
| 2017 | $4,122 +8.1% | $248,600 +6.1% |
| 2016 | $3,812 +8.9% | $234,300 +4% |
| 2015 | $3,501 +4.2% | $225,300 +1.4% |
| 2014 | $3,360 +4.2% | $222,100 -0.6% |
| 2013 | $3,225 -2.5% | $223,500 -6.4% |
| 2012 | $3,306 +6.7% | $238,900 +0.5% |
| 2011 | $3,098 +4.7% | $237,600 -0.3% |
| 2010 | $2,960 -1.7% | $238,300 -12.4% |
| 2009 | $3,010 +1% | $271,900 -5.8% |
| 2008 | $2,980 +2.7% | $288,500 -3.5% |
| 2007 | $2,902 +1.8% | $298,900 +3.6% |
| 2006 | $2,850 +3% | $288,500 +8.8% |
| 2005 | $2,766 -6.8% | $265,200 +5.6% |
| 2004 | $2,967 +14.6% | $251,200 +19.3% |
| 2003 | $2,589 +11.2% | $210,500 +47.3% |
| 2001 | $2,329 +19.6% | $142,900 +35.7% |
| 1999 | $1,947 | $105,300 |
Find assessor info on the county website
Monthly payment
Est. payment
Payment breakdown
Explore the cost of this home by adjusting the details. Changes won't be saved.Climate risks
Neighborhood: Pondville


Similar homes
- $630,0003 bd3 ba1.5k sqft74 Raymond Rd, Plymouth, MA 02360For Sale
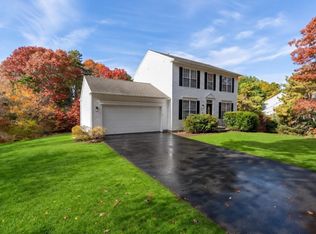 MLS ID #73598982, Erik Sveden, Northern Light Realty, Inc.. MLS PIN
- $664,9004 bd2 ba1.9k sqft227 Lunns Way, Plymouth, MA 02360For Sale
 MLS ID #73593486, Kristin Sylvia, Coldwell Banker Realty - Westwood. MLS PIN
- $625,0003 bd2 ba1.7k sqft20 Nicholas Ave, Plymouth, MA 02360For Sale
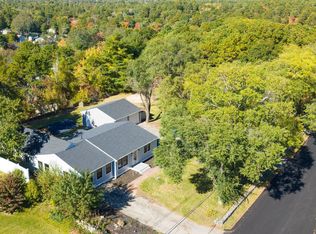 MLS ID #73592729, Josue Rodriguez, RE/MAX Vantage. MLS PIN
- $575,0003 bd2 ba1.7k sqft42 Haskell Rd, Plymouth, MA 02360For Sale
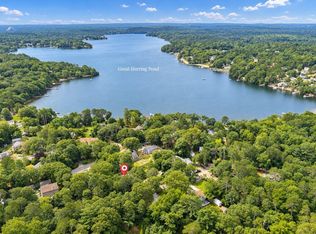 MLS ID #73563170, Ben and Kate Real Estate, Keller Williams Realty Signature Properties. MLS PIN
- $715,0003 bd3 ba1.9k sqft83 Dickson Drive, Plymouth, MA 02360For Sale
 MLS ID #22605512, Cindy Houlihan, Berkshire Hathaway HomeServices Robert Paul Properties. CCIMLS
