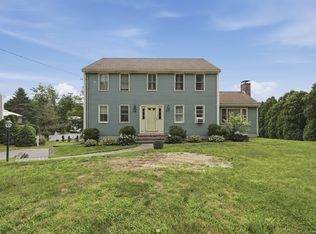
5 Auburndale Heights is all you'll ever want and more! This classic colonial style home offers timeless charm and visions of relaxing summer days in your backyard oasis. One of seven homes in a quiet cul de sac neighborhood, this property is set on just over an acre and feels like country living but close enough for comfort to shopping and major routes. Side or garage entry steps into first level laundry flex space that could serve as sitting area, home office or playroom. Large eat in kitchen features traditional style wood cabinets, granite countertops and stainless steel appliances. Sliding door in kitchen area leads to practical three season room overlooking backyard. Living room, dining room and full bath complete the main level. Solid, six panel interior doors indicate quality and attention to detail. Second floor has three bedrooms and an additional full bath. Primary bedroom is BIG with walk in closet. Engineered hardwood flooring on second level in 2021. The backyard you won't ever want to leave was fully fenced in 2020. Inground pool area is fenced separately and feels otherworldly, in the BEST way. Pool pump replaced 2026, Oil tank replaced 2026 and furnace (2015) recently serviced. Driveway paved and expanded in 2023. This property is a WINNER, WINNER!
For sale
$779,900
5 Auburndale Hts, Bridgewater, MA 02324
3beds
1,984sqft
Single Family Residence
Built in 1991
1.04 Acres Lot
$773,000 Zestimate®
$393/sqft
$-- HOA
What's special
Large eat in kitchenDining roomGranite countertopsStainless steel appliancesTraditional style wood cabinetsDriveway paved and expandedWalk in closet
- 40 days
- 921
- 41
Zillow last checked:
Listing updated:
Listed by:
Deborah Aufiero 781-308-0271,
William Raveis R.E. & Home Services 781-828-4550
Source: MLS PIN,MLS#: 73555215
Facts & features
Interior
Bedrooms & bathrooms
- Bedrooms: 3
- Bathrooms: 2
- Full bathrooms: 2
Primary bedroom
- Level: Second
Bedroom 2
- Level: Second
Bedroom 3
- Level: Second
Dining room
- Level: First
Kitchen
- Level: First
Living room
- Level: First
Heating
- Baseboard, Oil, Electric
Cooling
- Central Air
Appliances
- Included: Water Heater, Range, Dishwasher, Refrigerator, Washer, Dryer
- Laundry: First Floor, Washer Hookup
Features
- Flooring: Wood, Hardwood, Engineered Hardwood
- Basement: Full
- Number of fireplaces: 1
Interior area
- Total structure area: 1,984
- Total interior livable area: 1,984 sqft
- Finished area above ground: 1,984
Property
Parking
- Total spaces: 6
- Parking features: Attached, Paved Drive, Off Street
- Attached garage spaces: 2
- Uncovered spaces: 4
Features
- Patio & porch: Porch - Enclosed
- Exterior features: Porch - Enclosed, Pool - Inground, Fenced Yard
- Has private pool: Yes
- Pool features: In Ground
- Fencing: Fenced/Enclosed,Fenced
Lot
- Size: 1.04 Acres
Details
- Parcel number: M:080 L:028,933324
- Zoning: RES
Construction
Type & style
- Home type: SingleFamily
- Architectural style: Colonial
- Property subtype: Single Family Residence
Materials
- Frame
- Foundation: Concrete Perimeter
- Roof: Shingle
Condition
- Year built: 1991
Utilities & green energy
- Sewer: Private Sewer
- Water: Public
- Utilities for property: for Electric Oven, Washer Hookup
Green energy
- Energy generation: Solar
Community & HOA
Community
- Features: Park, Walk/Jog Trails, Golf
HOA
- Has HOA: No
Location
- Region: Bridgewater
Financial & listing details
- Price per square foot: $393/sqft
- Tax assessed value: $624,800
- Annual tax amount: $7,391
- Date on market: 7/27/2026
- Listing terms: Contract
- Exclusions: Personal Property
Estimated market value
$773,000
$734,000 - $812,000
$3,733/mo
Price history
| Date | Event | Price |
|---|---|---|
| 7/27/2026 | Listed for sale | $779,900+64.2%$393/sqft |
Source: MLS PIN #73555215 Report a problem | ||
| 12/17/2019 | Sold | $475,000-1%$239/sqft |
Source: Public Record Report a problem | ||
| 11/13/2019 | Pending sale | $479,900$242/sqft |
Source: Ballow and Hutchinson Realty Group, Inc. #72584326 Report a problem | ||
| 10/24/2019 | Listed for sale | $479,900+226.7%$242/sqft |
Source: Ballow and Hutchinson Realty Group, Inc. #72584326 Report a problem | ||
| 12/20/1991 | Sold | $146,900$74/sqft |
Source: Public Record Report a problem | ||
Public tax history
| Year | Property taxes | Tax assessment |
|---|---|---|
| 2025 | $7,391 +2% | $624,800 +4.7% |
| 2024 | $7,243 +4% | $596,600 +10% |
| 2023 | $6,966 +2.1% | $542,500 +13.8% |
| 2022 | $6,825 +9.7% | $476,600 +10.9% |
| 2021 | $6,221 +2.1% | $429,600 +3.9% |
| 2020 | $6,091 +2.2% | $413,500 +2.9% |
| 2019 | $5,960 +2.7% | $401,900 +5.2% |
| 2018 | $5,803 +3.7% | $382,000 +6.6% |
| 2017 | $5,595 +5.1% | $358,400 +4.6% |
| 2016 | $5,324 -0.7% | $342,600 +3.8% |
| 2015 | $5,362 +2.8% | $330,200 +2.9% |
| 2014 | $5,215 +2.6% | $320,900 -0.1% |
| 2013 | $5,085 +2.2% | $321,200 -2.5% |
| 2012 | $4,976 -3.8% | $329,300 -8.2% |
| 2011 | $5,174 +12.5% | $358,800 -4% |
| 2010 | $4,600 -30.8% | $373,700 -7.1% |
| 2009 | $6,644 +50% | $402,200 -6% |
| 2008 | $4,428 +3.6% | $427,800 -4% |
| 2007 | $4,276 +5.4% | $445,400 |
| 2006 | $4,058 +5.6% | $445,400 +13.2% |
| 2005 | $3,841 +5.8% | $393,500 +22.9% |
| 2004 | $3,629 +3.1% | $320,300 |
| 2003 | $3,520 +0.5% | $320,300 +38.8% |
| 2002 | $3,502 +1.2% | $230,700 +2.3% |
| 2000 | $3,461 | $225,600 |
Find assessor info on the county website
Monthly payment
Est. payment
Payment breakdown
Explore the cost of this home by adjusting the details. Changes won't be saved.Climate risks
Neighborhood: 02324
Nearby schools

Similar homes
- $779,5004 bd3 ba2.3k sqft30 Twin Diamond Dr, Bridgewater, MA 02324For Sale
 MLS ID #73556307, The Goneau Group, Keller Williams Realty North Central. MLS PIN
 - $699,9995 bd3 ba2.8k sqft526 Walnut St, Bridgewater, MA 02324For Sale
 MLS ID #73553439, Lori Wellman, Reis Real Estate & Company Inc.. MLS PIN
 - $699,9004 bd3 ba2.1k sqft50 Conant St, Bridgewater, MA 02324For Sale
 MLS ID #73564237, Janice Johnson Plumer, Lamacchia Realty, Inc.. MLS PIN
 - $615,0003 bd2 ba1.5k sqft456 North St, Bridgewater, MA 02324For Sale
 MLS ID #73553958, Shaylin Moore, Zander Realty Group. MLS PIN
