From the moment you walk through the door, this home welcomes you with a warm, inviting feel and so much more space than you might expect! Excellently maintained with many thoughtful upgrades, offering a wonderful combination of comfort, functionality and flexibility. And the space! Multiple living areas give you room to spread out, entertain, relax, work from home or create spaces that fit your lifestyle with 4 bedrooms, a versatile floor plan and a generous level corner lot at a super price point! The renovated Kitchen features white cabinetry, granite countertops and stainless-steel appliances, with a convenient breakfast bar connecting to the spacious Dining Room. The Living Room has beautiful hardwood flooring, captures natural light and has a wood-burning fireplace making it the perfect spot for welcoming guests, hosting holidays or just relaxing. The bright, large Family Room is a standout feature, with its cathedral ceiling, exposed beams and walls of windows overlooking the yard. A wonderful space to entertain or simply enjoy the changing seasons! The flexible layout includes a first-floor Bedroom and a Full Bath, ideal for guests, a home office or playroom. Three additional Bedrooms are located upstairs with gleaming hardwood flooring. Newer Andersen windows, a newer water heater and a whole-house Blue Drop water filtration system add to the home's appeal. Outside, enjoy a spacious, level corner lot with room for gardening, outdoor entertaining and recreation and there's plenty of space to add a garage. The septic system is designed for a 5-bedroom home, offering potential for future expansion. A full walkout basement provides excellent storage and has nice ceiling height giving the possibility of finishing for even more living space. Conveniently located near shopping, recreation, conservation areas, highway access and commuter rails, this property offers a wonderful combination of space, flexibility and opportunity in Hanover. Come see what makes this home worth a closer look!
For sale
Price cut: $5.1K (10/24)
$679,900
12 Pat Rd, Hanover, MA 02339
4beds
1,678sqft
Single Family Residence
Built in 1956
0.7 Acres Lot
$677,900 Zestimate®
$405/sqft
$-- HOA
What's special
Wood-burning fireplaceNewer andersen windowsCathedral ceilingBright large family roomExposed beamsRenovated kitchenGranite countertops
- 41 days
- 2,646
- 209
Likely to sell faster than
Zillow last checked:
Listing updated:
Listed by:
Andrea Campbell 781-771-1973,
Real Broker MA, LLC 855-450-0442
Source: MLS PIN,MLS#: 73588687
Facts & features
Interior
Bedrooms & bathrooms
- Bedrooms: 4
- Bathrooms: 2
- Full bathrooms: 1
- 1/2 bathrooms: 1
- Main level bathrooms: 1
- Main level bedrooms: 1
Primary bedroom
- Features: Closet, Flooring - Hardwood, Recessed Lighting
- Level: Second
Bedroom 2
- Features: Closet, Flooring - Hardwood, Recessed Lighting
- Level: Second
Bedroom 3
- Features: Closet, Flooring - Hardwood
- Level: Second
Bedroom 4
- Features: Closet, Flooring - Hardwood, Recessed Lighting
- Level: Main,First
Primary bathroom
- Features: No
Bathroom 1
- Features: Bathroom - Full, Bathroom - With Tub & Shower, Closet - Linen, Flooring - Vinyl
- Level: Main,First
Bathroom 2
- Features: Bathroom - Half, Closet - Linen, Flooring - Vinyl
- Level: Second
Dining room
- Features: Flooring - Hardwood, Breakfast Bar / Nook, Lighting - Pendant
- Level: Main,First
Family room
- Features: Cathedral Ceiling(s), Flooring - Vinyl, Deck - Exterior, Exterior Access
- Level: Main,First
Kitchen
- Features: Flooring - Stone/Ceramic Tile, Countertops - Stone/Granite/Solid, Breakfast Bar / Nook, Exterior Access, Recessed Lighting, Stainless Steel Appliances
- Level: Main,First
Living room
- Features: Flooring - Hardwood, Exterior Access, Recessed Lighting
- Level: Main,First
Heating
- Baseboard, Oil, Other
Cooling
- Window Unit(s)
Appliances
- Included: Electric Water Heater, Water Heater, Range, Dishwasher, Microwave, Refrigerator
- Laundry: In Basement, Electric Dryer Hookup, Washer Hookup
Features
- Flooring: Tile, Hardwood
- Windows: Insulated Windows, Screens
- Basement: Full,Walk-Out Access,Interior Entry,Concrete,Unfinished
- Number of fireplaces: 1
- Fireplace features: Living Room
Interior area
- Total structure area: 1,678
- Total interior livable area: 1,678 sqft
- Finished area above ground: 1,678
Property
Parking
- Total spaces: 6
- Parking features: Paved Drive, Off Street, Paved
- Uncovered spaces: 6
Accessibility
- Accessibility features: No
Features
- Patio & porch: Porch, Deck - Wood
- Exterior features: Porch, Deck - Wood, Rain Gutters, Storage, Screens
Lot
- Size: 0.7 Acres
- Features: Corner Lot, Cleared, Level
Details
- Parcel number: M:76 L:006,1021314
- Zoning: Res
Construction
Type & style
- Home type: SingleFamily
- Architectural style: Cape
- Property subtype: Single Family Residence
Materials
- Frame
- Foundation: Concrete Perimeter
- Roof: Shingle
Condition
- Year built: 1956
Utilities & green energy
- Sewer: Inspection Required for Sale, Private Sewer
- Water: Public
- Utilities for property: for Electric Range, for Electric Dryer, Washer Hookup
Community & HOA
Community
- Features: Public Transportation, Shopping, Park, Walk/Jog Trails, Stable(s), Golf, Medical Facility, Conservation Area, Highway Access, House of Worship, Public School
HOA
- Has HOA: No
Location
- Region: Hanover
Financial & listing details
- Price per square foot: $405/sqft
- Tax assessed value: $523,800
- Annual tax amount: $6,418
- Date on market: 10/8/2026
- Road surface type: Paved
Estimated market value
$677,900
$644,000 - $712,000
$3,723/mo
Price history
| Date | Event | Price |
|---|---|---|
| 10/24/2026 | Price change | $679,900-0.7%$405/sqft |
Source: MLS PIN #73588687 Report a problem | ||
| 10/8/2026 | Listed for sale | $685,000+95.7%$408/sqft |
Source: MLS PIN #73588687 Report a problem | ||
| 11/20/2019 | Sold | $350,000$209/sqft |
Source: Public Record Report a problem | ||
| 8/31/2019 | Pending sale | $350,000$209/sqft |
Source: Compass Realty Brokerage Services, LLC #72556179 Report a problem | ||
| 8/29/2019 | Listed for sale | $350,000$209/sqft |
Source: Compass Realty Brokerage Services, LLC #72556179 Report a problem | ||
Public tax history
| Year | Property taxes | Tax assessment |
|---|---|---|
| 2025 | $6,418 +1.6% | $519,700 +5.6% |
| 2024 | $6,319 +5.7% | $492,100 +11.1% |
| 2023 | $5,976 -3.8% | $443,000 +8.8% |
| 2022 | $6,211 +6.3% | $407,300 +13.8% |
| 2021 | $5,843 -2.1% | $357,800 -2.2% |
| 2020 | $5,969 +5.7% | $366,000 +6.4% |
| 2019 | $5,645 +1.7% | $344,000 +0.9% |
| 2018 | $5,553 +3.4% | $341,100 +4.9% |
| 2017 | $5,371 +2.8% | $325,100 +4.9% |
| 2016 | $5,225 +11.3% | $309,900 +6.6% |
| 2015 | $4,695 +1.4% | $290,700 +1.8% |
| 2014 | $4,628 -0.7% | $285,500 -4.8% |
| 2013 | $4,662 +3.6% | $299,800 0% |
| 2012 | $4,499 +5.8% | $299,900 |
| 2011 | $4,253 +1.3% | $299,900 -4.2% |
| 2010 | $4,200 +8.5% | $313,200 -4.9% |
| 2009 | $3,871 -0.5% | $329,200 -10.2% |
| 2008 | $3,890 +5.8% | $366,600 +6% |
| 2007 | $3,678 +2.3% | $346,000 +4.8% |
| 2006 | $3,596 +5.6% | $330,200 +4.3% |
| 2005 | $3,406 +6.3% | $316,500 +35.1% |
| 2004 | $3,204 -0.4% | $234,200 +5.5% |
| 2003 | $3,217 +8.3% | $222,000 +35.8% |
| 2001 | $2,971 +18.6% | $163,500 +13.1% |
| 1998 | $2,506 | $144,600 |
Find assessor info on the county website
Monthly payment
Est. payment
Payment breakdown
Explore the cost of this home by adjusting the details. Changes won't be saved.Climate risks
Neighborhood: 02339


Similar homes
- $719,0003 bd2 ba1.8k sqft342 Woodland Dr, Hanover, MA 02339For Sale
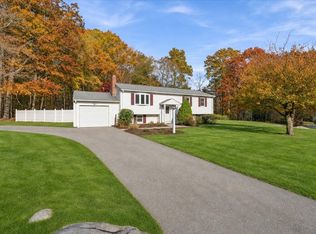 MLS ID #73599165, Lindsay Conlon, Coldwell Banker Realty - Norwell - Hanover Regional Office. MLS PIN
- $749,0003 bd3 ba2k sqft15 Rockland St, Hanover, MA 02339For Sale
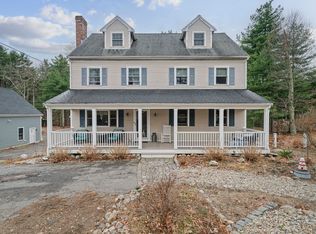 MLS ID #73580993, Jeffrey D. Sill, Reliant Real Estate, Inc.. MLS PIN
- $750,0003 bd2 ba1.1k sqft21 King St, Hanover, MA 02339For Sale
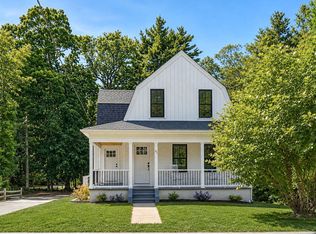 MLS ID #73560744, Lisa Brennan, Conway - Scituate. MLS PIN
- $750,0005 bd2 ba1.8k sqft528 Spring St, Hanson, MA 02341For Sale
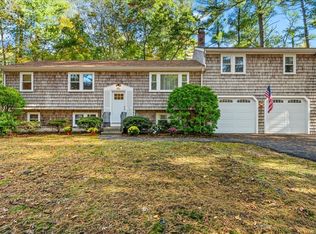 MLS ID #73592314, Kelly A. Peterson, Kelly Real Estate Services, LLC. MLS PIN
