Welcome to 61 Damon Ave, a beautifully updated contemporary-style ranch tucked into a desirable North Holbrook neighborhood adjacent to Braintree. Offering 4 bedrooms, 1.5 baths and just under 2,200 square feet of living space. This home combines a spacious, open floor plan with a warm and welcoming feel. Completely remodeled in 2020, the home features beautiful appointed architectural detail, tongue and groove ceilings and walls, exposed brick, updated bathrooms, along with all-new flooring and fixtures throughout. The open-concept fully renovated kitchen, is finished with quartz countertops and stainless steel appliances, with a beautiful sunroom/family room just off the kitchen, offering a bright and inviting place to relax. The living area continues into a spacious living room with a wonderful flow for everyday living and entertaining, and the beamed and vaulted ceiling creates an open feel. Off the large mudroom is a private main bedroom suite with a large walk in closet and floor to ceiling windows looking out into the backyard. Outside has a large patio and private fenced-in yard, providing plenty of space for children to play, entertaining family and friend's or simply enjoying time outdoors. Located in a lovely established neighborhood, the home offers a peaceful setting, while keeping everyday conveniences close by. With Braintree just next door, you'll enjoy easy access to shopping, restaurants, commuter options and major routes throughout the South Shore and into Boston. Spacious, thoughtfully updated and conveniently located, 61 Damon Ave offers comfortable one-level living with plenty of room to make it your own. Open houses Saturday and Sunday 11-1.
For sale
$695,000
61 Damon Ave, Holbrook, MA 02343
4beds
2,190sqft
Single Family Residence
Built in 1954
0.25 Acres Lot
$684,800 Zestimate®
$317/sqft
$-- HOA
What's special
Beautifully updated contemporary-style ranchBeautiful appointed architectural detailLarge patioExposed brickPrivate main bedroom suiteQuartz countertopsStainless steel appliances
- 4 days
- 467
- 39
Zillow last checked:
Listing updated:
Listed by:
Susan Solis 781-534-5607,
Keller Williams Realty Signature Properties 781-924-5766,
Michele Bernard 781-249-3895
Source: MLS PIN,MLS#: 73591099
Facts & features
Interior
Bedrooms & bathrooms
- Bedrooms: 4
- Bathrooms: 2
- Full bathrooms: 1
- 1/2 bathrooms: 1
Primary bedroom
- Features: Beamed Ceilings, Vaulted Ceiling(s), Walk-In Closet(s), Flooring - Laminate, Exterior Access, Recessed Lighting
- Level: First
Bedroom 2
- Features: Closet, Flooring - Laminate
- Level: First
Bedroom 3
- Features: Closet, Flooring - Laminate
- Level: First
Bedroom 4
- Features: Closet, Flooring - Laminate
- Level: First
Primary bathroom
- Features: No
Bathroom 1
- Features: Bathroom - Full, Bathroom - Tiled With Tub & Shower, Flooring - Laminate
- Level: First
Bathroom 2
- Features: Bathroom - Half, Flooring - Stone/Ceramic Tile
- Level: First
Dining room
- Features: Flooring - Laminate, Open Floorplan, Recessed Lighting
- Level: First
Family room
- Features: Skylight, Flooring - Laminate, Exterior Access, Open Floorplan, Recessed Lighting, Slider
- Level: First
Kitchen
- Features: Closet, Flooring - Laminate, Dining Area, Pantry, Countertops - Stone/Granite/Solid, Kitchen Island, Cabinets - Upgraded, Open Floorplan, Recessed Lighting, Stainless Steel Appliances
- Level: First
Living room
- Features: Beamed Ceilings, Vaulted Ceiling(s), Flooring - Laminate, Window(s) - Picture, Exterior Access, Open Floorplan, Recessed Lighting
- Level: First
Heating
- Ductless
Cooling
- Ductless
Appliances
- Included: Electric Water Heater, Range, Dishwasher, Disposal, Microwave, Refrigerator, Washer, Dryer, Plumbed For Ice Maker
- Laundry: Laundry Closet, Closet/Cabinets - Custom Built, Flooring - Laminate, Pantry, Electric Dryer Hookup, Recessed Lighting, Washer Hookup, Sink, First Floor
Features
- Closet, Recessed Lighting, Slider, Mud Room
- Flooring: Tile, Laminate
- Windows: Insulated Windows, Screens
- Has basement: No
- Number of fireplaces: 1
- Fireplace features: Dining Room, Kitchen, Living Room
Interior area
- Total structure area: 2,190
- Total interior livable area: 2,190 sqft
- Finished area above ground: 2,190
Property
Parking
- Total spaces: 4
- Parking features: Paved Drive, Off Street
- Uncovered spaces: 4
Features
- Patio & porch: Patio, Covered
- Exterior features: Patio, Covered Patio/Deck, Rain Gutters, Storage, Screens, Fenced Yard
- Fencing: Fenced
Lot
- Size: 0.25 Acres
- Features: Wooded, Level
Details
- Parcel number: 105407
- Zoning: Res.
Construction
Type & style
- Home type: SingleFamily
- Architectural style: Contemporary
- Property subtype: Single Family Residence
Materials
- Frame
- Foundation: Concrete Perimeter
- Roof: Shingle,Rubber
Condition
- Year built: 1954
Utilities & green energy
- Electric: 100 Amp Service
- Sewer: Public Sewer
- Water: Public
- Utilities for property: for Electric Range, for Electric Dryer, Washer Hookup, Icemaker Connection
Green energy
- Energy efficient items: Thermostat
Community & HOA
Community
- Features: Public Transportation, Shopping, Walk/Jog Trails, Conservation Area, Highway Access, Private School, T-Station
HOA
- Has HOA: No
Location
- Region: Holbrook
Financial & listing details
- Price per square foot: $317/sqft
- Tax assessed value: $551,000
- Annual tax amount: $6,673
- Date on market: 10/15/2026
- Listing terms: Contract
- Exclusions: Range And Refrigerator
Estimated market value
$684,800
$651,000 - $719,000
$4,173/mo
Price history
| Date | Event | Price |
|---|---|---|
| 10/15/2026 | Listed for sale | $695,000+68.7%$317/sqft |
Source: MLS PIN #73591099 Report a problem | ||
| 6/9/2020 | Sold | $412,000+3.3%$188/sqft |
Source: Public Record Report a problem | ||
| 4/14/2020 | Pending sale | $399,000$182/sqft |
Source: William Raveis Real Estate #72635497 Report a problem | ||
| 4/8/2020 | Listed for sale | $399,000+66.3%$182/sqft |
Source: William Raveis Real Estate #72635497 Report a problem | ||
| 12/20/2019 | Sold | $240,000+9.1%$110/sqft |
Source: Public Record Report a problem | ||
| 11/5/2019 | Pending sale | $220,000$100/sqft |
Source: EXIT Realty All Stars #72533923 Report a problem | ||
| 10/30/2019 | Listed for sale | $220,000$100/sqft |
Source: EXIT Realty All Stars #72533923 Report a problem | ||
| 10/23/2019 | Pending sale | $220,000$100/sqft |
Source: EXIT Realty All Stars #72533923 Report a problem | ||
| 10/13/2019 | Price change | $220,000-18.2%$100/sqft |
Source: EXIT Realty All Stars #72533923 Report a problem | ||
| 10/7/2019 | Price change | $268,850-5%$123/sqft |
Source: EXIT Realty All Stars #72533923 Report a problem | ||
| 7/24/2019 | Listed for sale | $283,000$129/sqft |
Source: EXIT Realty All Stars #72533923 Report a problem | ||
| 7/23/2019 | Pending sale | $283,000$129/sqft |
Source: EXIT Realty All Stars #72533923 Report a problem | ||
| 7/13/2019 | Listed for sale | $283,000-5.7%$129/sqft |
Source: EXIT Realty All Stars #72533923 Report a problem | ||
| 6/19/2019 | Sold | $299,990-10.5%$137/sqft |
Source: Public Record Report a problem | ||
| 10/10/2018 | Listing removed | $335,000$153/sqft |
Source: RSA REALTORS� #72391921 Report a problem | ||
| 9/22/2018 | Price change | $335,000-5.6%$153/sqft |
Source: RSA REALTORS� #72391921 Report a problem | ||
| 9/7/2018 | Listed for sale | $355,000$162/sqft |
Source: RSA REALTORS� #72391921 Report a problem | ||
Public tax history
| Year | Property taxes | Tax assessment |
|---|---|---|
| 2025 | $6,569 +4% | $498,400 +6% |
| 2024 | $6,319 -5.8% | $470,200 +7.8% |
| 2023 | $6,707 +2.9% | $436,100 +10.3% |
| 2022 | $6,517 +1.1% | $395,200 +5.6% |
| 2021 | $6,447 +12.2% | $374,400 +19.7% |
| 2020 | $5,744 +0.4% | $312,700 +6.4% |
| 2019 | $5,721 -0.2% | $294,000 +6% |
| 2018 | $5,734 +5.9% | $277,400 +7% |
| 2017 | $5,417 +11.1% | $259,200 +4.4% |
| 2016 | $4,877 +6.6% | $248,300 +3.6% |
| 2015 | $4,573 +1.6% | $239,700 |
| 2014 | $4,499 +3.6% | $239,700 |
| 2013 | $4,341 -0.5% | $239,700 +0% |
| 2012 | $4,363 +4.9% | $239,600 |
| 2011 | $4,159 +9.9% | $239,600 |
| 2010 | $3,786 -0.7% | $239,600 -11.6% |
| 2009 | $3,812 -0.4% | $271,100 -12.1% |
| 2008 | $3,829 +4.2% | $308,300 -1.8% |
| 2007 | $3,674 +7.6% | $314,000 +5.5% |
| 2006 | $3,416 -12.6% | $297,600 -0.7% |
| 2005 | $3,909 +10.5% | $299,800 +20.5% |
| 2004 | $3,538 +3.8% | $248,800 +10.8% |
| 2003 | $3,410 +19% | $224,500 +29.7% |
| 2001 | $2,865 +19.6% | $173,100 +25.8% |
| 1996 | $2,396 | $137,600 |
Find assessor info on the county website
Monthly payment
Est. payment
Payment breakdown
Explore the cost of this home by adjusting the details. Changes won't be saved.Climate risks
Neighborhood: 02343
Nearby schools
Schools provided by the listing agent
- Elementary: John F. Kennedy Elementary
- Middle: Holbrook Middle
- High: Holbrook Hs
Source: MLS PIN. This data may not be complete. We recommend contacting the local school district to confirm school assignments for this home.


Similar homes
- $899,0004 bd4 ba2.5k sqft4 Bruce Rd, Holbrook, MA 02343For Sale
 MLS ID #73581311, Shauna Fanning, William Raveis R.E. & Home Services. MLS PIN
- $699,0004 bd3 ba2k sqft234 Allen St, Randolph, MA 02368For Sale
 MLS ID #73576228, Dorian Barcus, Stuart St James, Inc.. MLS PIN
- $719,9004 bd2 ba2.1k sqft13 Walnut St, Foxboro, MA 02035For Sale
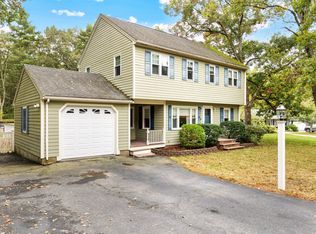 MLS ID #73591369, Brandon Strange, ERA Key Realty Services- Fram. MLS PIN
- $624,0004 bd2 ba2k sqft68 Old Mansion Ln, Whitman, MA 02382For Sale
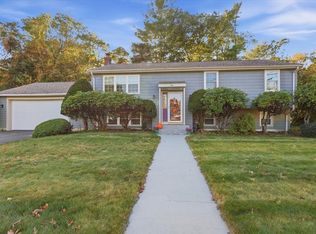 MLS ID #73588352, Victor Bishop, LAER Realty Partners. MLS PIN
