Welcome home to this beautifully updated Ranch, originally built by Steele M Lightbody for his own family and set on a gorgeous 1.43-acre lot with a circular horseshoe driveway and a new stone veneer façade. The generous acreage offers exciting opportunity for future expansion. The main level offers an open floor plan with a fireplaced living room, new floors, and recessed lighting, flowing into the dining area and a brand-new kitchen featuring quartz countertops, stainless steel appliances, ceramic tile floors and backsplash, recessed lights, and a breakfast bar. Two bedrooms with new floors and a remodeled bath with a tiled shower stall and new fixtures complete the level. Enjoy the recently upgraded 156 sq. ft. three-season sunroom (not included in square footage), offering potential for additional living space. A convenient mudroom connects the side entrance to the attached one-car garage. The fully remodeled lower level adds a family room with recessed lights, a third bedroom with egress window, and a luxury full bath with double vanity, tile floors, and modern fixtures, plus storage. Just 5 minutes to Walpole Center and the commuter rail, 5 minutes to Gillette Stadium and Patriot Place, with easy access to Route 1 and I-95.
For sale
$674,900
1475 Washington St, Walpole, MA 02081
3beds
1,834sqft
Single Family Residence
Built in 1953
1.43 Acres Lot
$669,400 Zestimate®
$368/sqft
$-- HOA
What's special
Attached one-car garageBreakfast barBrand-new kitchenDining areaFully remodeled lower levelConvenient mudroomBeautifully updated ranch
- 6 days
- 1,691
- 151
Likely to sell faster than
Zillow last checked:
Listing updated:
Listed by:
The Cobi Team 617-943-6503,
William Raveis R. E. & Home Services 617-731-7737,
Ilya Cobi 617-943-6503
Source: MLS PIN,MLS#: 73581041
Facts & features
Interior
Bedrooms & bathrooms
- Bedrooms: 3
- Bathrooms: 2
- Full bathrooms: 2
Primary bedroom
- Features: Closet, Flooring - Laminate
- Level: First
- Area: 166.78
- Dimensions: 13.17 x 12.67
Bedroom 2
- Features: Closet, Flooring - Laminate
- Level: First
- Area: 138.44
- Dimensions: 9.33 x 14.83
Bedroom 3
- Features: Flooring - Vinyl, Recessed Lighting
- Level: Basement
- Area: 196.94
- Dimensions: 11.42 x 17.25
Bathroom 1
- Features: Bathroom - Tiled With Shower Stall, Flooring - Stone/Ceramic Tile, Remodeled
- Level: First
- Area: 49.99
- Dimensions: 5.08 x 9.83
Bathroom 2
- Features: Bathroom - Tiled With Shower Stall, Flooring - Stone/Ceramic Tile, Double Vanity, Remodeled
- Level: Basement
- Area: 95.14
- Dimensions: 11.42 x 8.33
Dining room
- Features: Flooring - Laminate, Open Floorplan, Lighting - Pendant
- Level: Main,First
- Area: 166.36
- Dimensions: 9.42 x 17.67
Family room
- Features: Flooring - Vinyl, Recessed Lighting, Remodeled
- Level: Basement
- Area: 221.25
- Dimensions: 19.67 x 11.25
Kitchen
- Features: Flooring - Stone/Ceramic Tile, Countertops - Stone/Granite/Solid, Countertops - Upgraded, Breakfast Bar / Nook, Recessed Lighting, Remodeled, Stainless Steel Appliances
- Level: Main,First
- Area: 214.81
- Dimensions: 12.33 x 17.42
Living room
- Features: Flooring - Laminate, Recessed Lighting, Remodeled
- Level: First
- Area: 241.44
- Dimensions: 13.67 x 17.67
Heating
- Central, Oil
Cooling
- None
Appliances
- Included: Electric Water Heater, Range, Dishwasher, Disposal, Microwave, Refrigerator
- Laundry: In Basement, Electric Dryer Hookup
Features
- Sun Room
- Flooring: Tile, Vinyl, Laminate
- Basement: Full,Finished
- Number of fireplaces: 1
- Fireplace features: Living Room
Interior area
- Total structure area: 1,834
- Total interior livable area: 1,834 sqft
- Finished area above ground: 1,190
- Finished area below ground: 644
Property
Parking
- Total spaces: 6
- Parking features: Attached, Off Street
- Attached garage spaces: 1
- Uncovered spaces: 5
Features
- Patio & porch: Porch, Deck, Deck - Wood, Patio
- Exterior features: Porch, Deck, Deck - Wood, Patio
Lot
- Size: 1.43 Acres
- Features: Wooded
Details
- Parcel number: 252227
- Zoning: RA
Construction
Type & style
- Home type: SingleFamily
- Architectural style: Ranch
- Property subtype: Single Family Residence
Materials
- Frame
- Foundation: Concrete Perimeter
- Roof: Shingle
Condition
- Year built: 1953
Utilities & green energy
- Electric: 220 Volts, 200+ Amp Service
- Sewer: Public Sewer
- Water: Public
- Utilities for property: for Electric Range, for Electric Dryer
Community & HOA
Community
- Features: Public Transportation, Highway Access, Public School, T-Station
HOA
- Has HOA: No
Location
- Region: Walpole
Financial & listing details
- Price per square foot: $368/sqft
- Tax assessed value: $535,700
- Annual tax amount: $6,669
- Date on market: 9/22/2026
Estimated market value
$669,400
$636,000 - $703,000
$2,670/mo
Price history
| Date | Event | Price |
|---|---|---|
| 9/22/2026 | Listed for sale | $674,900-6.3%$368/sqft |
Source: MLS PIN #73581041 Report a problem | ||
| 9/18/2025 | Listing removed | $720,000$393/sqft |
Source: MLS PIN #73409082 Report a problem | ||
| 8/14/2025 | Price change | $720,000-4%$393/sqft |
Source: MLS PIN #73409082 Report a problem | ||
| 7/24/2025 | Listed for sale | $750,000+36.4%$409/sqft |
Source: MLS PIN #73409082 Report a problem | ||
| 3/13/2025 | Sold | $550,000+0%$300/sqft |
Source: MLS PIN #73329906 Report a problem | ||
| 2/5/2025 | Contingent | $549,900$300/sqft |
Source: MLS PIN #73329906 Report a problem | ||
| 1/28/2025 | Listed for sale | $549,900+100%$300/sqft |
Source: MLS PIN #73329906 Report a problem | ||
| 5/23/2016 | Sold | $274,900+1.9%$150/sqft |
Source: EXIT Realty solds #-7255487951759982938 Report a problem | ||
| 3/7/2016 | Pending sale | $269,900$147/sqft |
Source: CENTURY 21 American Properties #71966261 Report a problem | ||
| 3/3/2016 | Listed for sale | $269,900$147/sqft |
Source: CENTURY 21 American Properties #71966261 Report a problem | ||
Public tax history
| Year | Property taxes | Tax assessment |
|---|---|---|
| 2025 | $6,505 +3.1% | $507,000 +6.3% |
| 2024 | $6,307 +3.5% | $477,100 +8.8% |
| 2023 | $6,094 +5.5% | $438,700 +9.8% |
| 2022 | $5,778 +3.4% | $399,600 +6.2% |
| 2021 | $5,586 +0.5% | $376,400 +1.5% |
| 2020 | $5,557 +2.9% | $370,700 +3.7% |
| 2019 | $5,400 +9.3% | $357,600 +10.5% |
| 2018 | $4,941 -1.3% | $323,600 -0.9% |
| 2017 | $5,005 +0.6% | $326,500 +2.2% |
| 2016 | $4,973 +2.4% | $319,600 +3.3% |
| 2015 | $4,858 +4.3% | $309,400 +4.7% |
| 2014 | $4,659 +0.7% | $295,600 -1.6% |
| 2013 | $4,626 +6.6% | $300,400 -2.1% |
| 2012 | $4,338 +3.7% | $306,800 +0.3% |
| 2011 | $4,185 +5% | $305,900 -3% |
| 2010 | $3,984 +0.5% | $315,200 -7.2% |
| 2009 | $3,963 +4.5% | $339,600 -3% |
| 2008 | $3,793 -1.9% | $350,200 -2.9% |
| 2007 | $3,868 +2.8% | $360,800 +4.9% |
| 2006 | $3,762 +5.1% | $343,900 +5.6% |
| 2005 | $3,581 +11.2% | $325,800 +41% |
| 2003 | $3,219 +1.7% | $231,100 |
| 2002 | $3,164 +30.3% | $231,100 +41% |
| 1999 | $2,429 | $163,900 |
Find assessor info on the county website
Monthly payment
Est. payment
Payment breakdown
Explore the cost of this home by adjusting the details. Changes won't be saved.Climate risks
Neighborhood: 02081
Nearby schools
Schools provided by the listing agent
- Elementary: Boyden School
- Middle: Bird Middle School
- High: Walpole High School
Source: MLS PIN. This data may not be complete. We recommend contacting the local school district to confirm school assignments for this home.
Similar homes
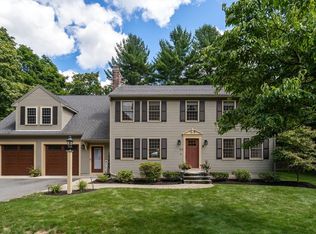
- $750,0003 bd2 ba2.1k sqft1156 Washington St, Walpole, MA 02081For Sale
 MLS ID #73579065, Sheila Moylan, Coldwell Banker Realty - Westwood. MLS PIN
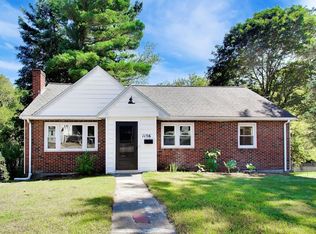
 - $649,9004 bd1 ba1.8k sqft38 Fruit St, Mansfield, MA 02048For Sale
 MLS ID #73581265, Ruth DiPietrantonio, Century 21 Custom Home Realty. MLS PIN
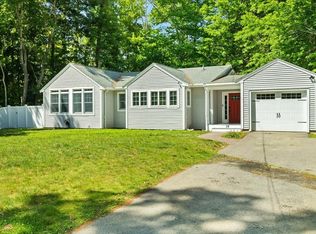
 - $675,0003 bd3 ba2k sqft860 Washington St, South Easton, MA 02375For Sale
 MLS ID #73581775, Jonathan Mathews, Legacy Realty Advisors LLC. MLS PIN
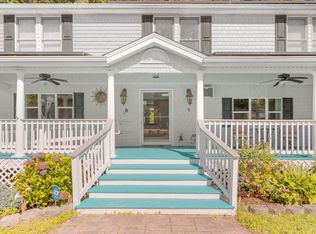
 - $825,0003 bd2 ba2k sqft335 Moosehill Rd, East Walpole, MA 02032For Sale
 MLS ID #73553652, Doyle & Waldron Team, Coldwell Banker Realty - Easton. MLS PIN
 - $689,9003 bd2 ba2.1k sqft1 Angell Rd, Lincoln, RI 02865For Sale
 MLS ID #1423892, Mary Fernandez, SHAWOMET REALTY COMPANY. StateWide MLS RI
