
Beautifully renovated and thoughtfully designed for today’s lifestyle, this 3-bedroom, 2-bath Ranch offers the ease of single-level living with the bonus of an impressive finished walkout lower level. Step inside to a bright, welcoming floor plan featuring an updated kitchen and baths, hardwood floors and a comfortable living room with fireplace. The screened porch provides the perfect spot to relax, entertain or enjoy the peaceful backyard setting. The finished lower level significantly expands the living space with room for a family room, home office, gym or guest area, plus a full bath and direct outdoor access. Set on a .39-acre lot, this move-in-ready home offers flexibility, comfort and space to enjoy both inside and out. Conveniently located near Walpole’s shops, restaurants, schools, commuter routes and everyday amenities.
For sale
$750,000
1156 Washington St, Walpole, MA 02081
3beds
2,182sqft
Single Family Residence
Built in 1956
0.39 Acres Lot
$742,100 Zestimate®
$344/sqft
$-- HOA
What's special
Screened porchPeaceful backyard settingEase of single-level livingHardwood floorsBright welcoming floor planBeautifully renovatedUpdated kitchen and baths
- 16 days
- 1,347
- 46
Zillow last checked:
Listing updated:
Listed by:
Sheila Moylan 781-559-4057,
Coldwell Banker Realty - Westwood 781-320-0550
Source: MLS PIN,MLS#: 73579065
Facts & features
Interior
Bedrooms & bathrooms
- Bedrooms: 3
- Bathrooms: 2
- Full bathrooms: 2
Primary bedroom
- Level: First
- Area: 120.12
- Dimensions: 9.1 x 13.2
Bedroom 2
- Level: First
- Area: 102.03
- Dimensions: 11.2 x 9.11
Bedroom 3
- Level: First
- Area: 81.1
- Dimensions: 10 x 8.11
Primary bathroom
- Features: No
Bathroom 1
- Level: First
Bathroom 2
- Level: Second
Dining room
- Features: Flooring - Hardwood, Open Floorplan, Recessed Lighting, Remodeled
- Level: Main,First
- Area: 117.39
- Dimensions: 9.1 x 12.9
Family room
- Features: Flooring - Laminate, Recessed Lighting, Remodeled
- Level: Basement
- Area: 409.34
- Dimensions: 21.1 x 19.4
Kitchen
- Features: Flooring - Stone/Ceramic Tile, Countertops - Stone/Granite/Solid, Open Floorplan, Recessed Lighting
- Level: Main,First
- Area: 64.61
- Dimensions: 9.1 x 7.1
Living room
- Features: Flooring - Hardwood, Open Floorplan, Recessed Lighting, Remodeled
- Level: Main,First
- Area: 166.05
- Dimensions: 13.5 x 12.3
Office
- Level: Basement
- Area: 140.52
- Dimensions: 9.3 x 15.11
Heating
- Baseboard, Natural Gas, Electric
Cooling
- None
Appliances
- Included: Electric Water Heater, Range, Dishwasher, Disposal, Microwave, Refrigerator
- Laundry: In Basement, Electric Dryer Hookup
Features
- Office
- Flooring: Tile, Hardwood
- Windows: Insulated Windows
- Basement: Full,Walk-Out Access,Sump Pump
- Number of fireplaces: 1
- Fireplace features: Living Room
Interior area
- Total structure area: 2,182
- Total interior livable area: 2,182 sqft
- Finished area above ground: 1,121
- Finished area below ground: 1,061
Video & virtual tour
Property
Parking
- Total spaces: 2
- Parking features: Off Street, Paved
- Uncovered spaces: 2
Features
- Patio & porch: Covered
- Exterior features: Covered Patio/Deck
Lot
- Size: 0.39 Acres
- Features: Gentle Sloping
Details
- Parcel number: 251633
- Zoning: R
Construction
Type & style
- Home type: SingleFamily
- Architectural style: Ranch
- Property subtype: Single Family Residence
Materials
- Frame, Brick
- Foundation: Concrete Perimeter
- Roof: Shingle
Condition
- Year built: 1956
Utilities & green energy
- Electric: 200+ Amp Service
- Sewer: Public Sewer
- Water: Public
- Utilities for property: for Electric Range, for Electric Dryer
Community & HOA
Community
- Features: Public Transportation, Shopping, Public School
HOA
- Has HOA: No
Location
- Region: Walpole
Financial & listing details
- Price per square foot: $344/sqft
- Tax assessed value: $497,500
- Annual tax amount: $6,383
- Date on market: 9/17/2026
- Listing terms: Contract
Estimated market value
$742,100
$705,000 - $779,000
$2,645/mo
Price history
| Date | Event | Price |
|---|---|---|
| 9/17/2026 | Listed for sale | $750,000+2.9%$344/sqft |
Source: MLS PIN #73579065 Report a problem | ||
| 1/21/2026 | Listing removed | $729,000$334/sqft |
Source: eXp Realty #73456615 Report a problem | ||
| 12/9/2025 | Price change | $729,000-2.7%$334/sqft |
Source: MLS PIN #73456615 Report a problem | ||
| 11/20/2025 | Listed for sale | $749,000+41.3%$343/sqft |
Source: MLS PIN #73456615 Report a problem | ||
| 4/4/2025 | Sold | $530,000+6%$243/sqft |
Source: MLS PIN #73341686 Report a problem | ||
| 3/11/2025 | Contingent | $500,000$229/sqft |
Source: MLS PIN #73341686 Report a problem | ||
| 3/5/2025 | Listed for sale | $500,000$229/sqft |
Source: MLS PIN #73341686 Report a problem | ||
Public tax history
| Year | Property taxes | Tax assessment |
|---|---|---|
| 2025 | $6,383 +3.3% | $497,500 +6.4% |
| 2024 | $6,179 +2.5% | $467,400 +7.7% |
| 2023 | $6,030 +5.4% | $434,100 +9.7% |
| 2022 | $5,723 +6% | $395,800 +8.8% |
| 2021 | $5,400 -0.5% | $363,900 +0.5% |
| 2020 | $5,426 +3.2% | $362,000 +3.9% |
| 2019 | $5,259 +10.2% | $348,300 +11.4% |
| 2018 | $4,773 +3.2% | $312,600 +3.6% |
| 2017 | $4,625 -1.8% | $301,700 -0.4% |
| 2016 | $4,712 +2.9% | $302,800 +3.8% |
| 2015 | $4,578 +3.9% | $291,600 +4.3% |
| 2014 | $4,406 +3.5% | $279,600 +1.2% |
| 2013 | $4,257 +6.8% | $276,400 -2% |
| 2012 | $3,987 +3.8% | $282,000 +0.4% |
| 2011 | $3,841 +5.1% | $280,800 -2.8% |
| 2010 | $3,653 -0.2% | $289,000 -7.9% |
| 2009 | $3,661 +4.4% | $313,700 -3.1% |
| 2008 | $3,506 -1.7% | $323,700 -2.7% |
| 2007 | $3,565 +3% | $332,600 +5.1% |
| 2006 | $3,461 +5.1% | $316,400 +5.6% |
| 2005 | $3,294 +12.7% | $299,700 +42.9% |
| 2003 | $2,923 +1.8% | $209,800 |
| 2002 | $2,872 +25.9% | $209,800 +36.2% |
| 1999 | $2,282 | $154,000 |
Find assessor info on the county website
Monthly payment
Est. payment
Payment breakdown
Explore the cost of this home by adjusting the details. Changes won't be saved.Climate risks
Neighborhood: 02081
Nearby schools
Schools provided by the listing agent
- Elementary: Boyden
- Middle: Middle School
- High: Walpole
Source: MLS PIN. This data may not be complete. We recommend contacting the local school district to confirm school assignments for this home.
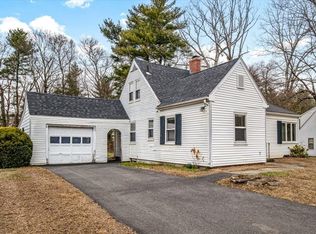
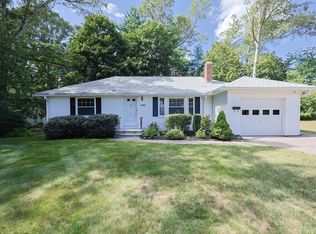
Similar homes
- $739,9004 bd2 ba2.3k sqft18 Linda St, Foxboro, MA 02035For Sale
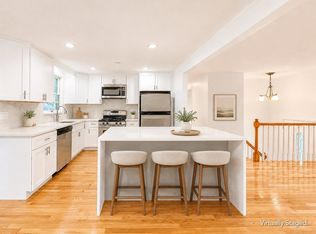 MLS ID #73568709, The Denman Group, eXp Realty LLC. MLS PIN
 - $739,0003 bd2 ba1.9k sqft27 Lyman Rd, Framingham, MA 01701For Sale
 MLS ID #73584274, Marianna Da Silva, Media Realty Group Inc.. MLS PIN
 - $700,0003 bd2 ba1.7k sqft13 Winslow Rd, Sharon, MA 02067For Sale
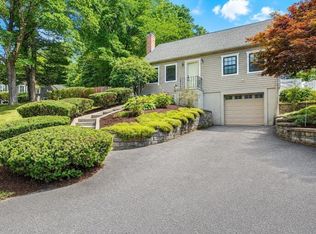 MLS ID #73565315, Karen Tanzer, Keller Williams Elite - Sharon. MLS PIN
 - $725,0003 bd2 ba2.4k sqft42 Summer St, Foxboro, MA 02035For Sale
 MLS ID #73566627, Suzanne Russo, Coldwell Banker Realty - Easton. MLS PIN
