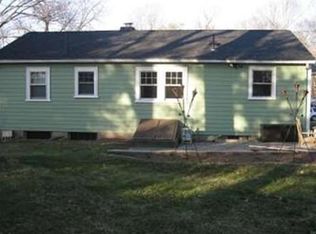

PRICE IMPROVEMENT! This exceptional completely renovated home offers everything you need! The kitchen comes well-appointed with gorgeous new cabinets, spacious island, quartz counters, new appliances, paneled dishwasher, microwave draw and is open to the dining area and living room, the whole first floor is sun-drenched with new windows throughout. The primary bedroom has a stunning private bathroom with 3 more bedrooms (one could be utilized as a home office if needed) and additional full bathroom to finish off the first floor. The finished basement has a large bonus room for entertaining, a mudroom and laundry area. Tucked well back from the road is a large flat back yard, offering a highly secluded private setting and perfect for gatherings or even the possibility of adding an additional garage or ADU. The whole house has been renovated with a new roof, siding, spray foam insulation, windows, gutters, kitchen, baths, utilities and so on! An unbeatable location near major routes/highways, shopping centers & more!
For sale
Price cut: $15K (10/12)
$749,900
7 Hamilton St, Framingham, MA 01701
4beds
1,850sqft
Single Family Residence
Built in 1962
0.29 Acres Lot
$742,700 Zestimate®
$405/sqft
$-- HOA
What's special
Laundry areaSpray foam insulationNew windowsNew roofHighly secluded private settingPaneled dishwasherNew appliances
- 30 days
- 1,484
- 92
Zillow last checked:
Listing updated:
Listed by:
Luciano Giorgio 978-333-1257,
29 Realty Group, Inc. 978-579-0029
Source: MLS PIN,MLS#: 73579455
Facts & features
Interior
Bedrooms & bathrooms
- Bedrooms: 4
- Bathrooms: 2
- Full bathrooms: 2
- Main level bathrooms: 2
- Main level bedrooms: 2
Primary bedroom
- Features: Bathroom - Full, Closet, Flooring - Hardwood, Window(s) - Picture, Remodeled, Lighting - Overhead
- Level: Main,First
Bedroom 2
- Features: Closet, Flooring - Hardwood, Window(s) - Picture, Remodeled, Lighting - Overhead
- Level: Main,First
Bedroom 3
- Features: Closet, Flooring - Hardwood, Window(s) - Picture, Remodeled, Lighting - Overhead
- Level: First
Bedroom 4
- Features: Closet, Flooring - Hardwood, Window(s) - Picture, Remodeled, Lighting - Overhead
- Level: First
Primary bathroom
- Features: Yes
Bathroom 1
- Features: Bathroom - Full, Bathroom - Tiled With Tub & Shower, Flooring - Stone/Ceramic Tile, Window(s) - Picture, Countertops - Stone/Granite/Solid, Countertops - Upgraded, Recessed Lighting, Remodeled, Lighting - Sconce
- Level: Main,First
Bathroom 2
- Features: Bathroom - Full, Bathroom - Tiled With Shower Stall, Flooring - Stone/Ceramic Tile, Window(s) - Picture, Countertops - Stone/Granite/Solid, Countertops - Upgraded, Recessed Lighting, Remodeled, Lighting - Sconce
- Level: Main,First
Dining room
- Features: Flooring - Hardwood, Window(s) - Picture, Open Floorplan, Recessed Lighting, Remodeled, Wainscoting
- Level: First
Kitchen
- Features: Flooring - Hardwood, Window(s) - Picture, Countertops - Stone/Granite/Solid, Countertops - Upgraded, Kitchen Island, Cabinets - Upgraded, Open Floorplan, Recessed Lighting, Remodeled, Stainless Steel Appliances, Lighting - Pendant
- Level: First
Living room
- Features: Flooring - Hardwood, Window(s) - Picture, Open Floorplan, Recessed Lighting, Remodeled
- Level: First
Heating
- Forced Air, Electric
Cooling
- Central Air
Appliances
- Included: Water Heater, Range, Dishwasher, Microwave, Refrigerator, Range Hood
- Laundry: Flooring - Laminate, In Basement, Electric Dryer Hookup, Washer Hookup
Features
- Recessed Lighting, Bonus Room, Mud Room
- Flooring: Wood, Tile, Laminate
- Windows: Insulated Windows
- Basement: Full,Finished
- Has fireplace: No
Interior area
- Total structure area: 1,850
- Total interior livable area: 1,850 sqft
- Finished area above ground: 1,248
- Finished area below ground: 602
Property
Parking
- Total spaces: 6
- Parking features: Under, Off Street
- Attached garage spaces: 2
- Uncovered spaces: 4
Features
- Exterior features: Rain Gutters, Fenced Yard
- Fencing: Fenced
Lot
- Size: 0.29 Acres
- Features: Gentle Sloping, Level
Details
- Parcel number: M:061 B:41 L:8920 U:000,496171
- Zoning: R1
Construction
Type & style
- Home type: SingleFamily
- Architectural style: Ranch
- Property subtype: Single Family Residence
Materials
- Frame
- Foundation: Concrete Perimeter
- Roof: Shingle
Condition
- Year built: 1962
Utilities & green energy
- Electric: 200+ Amp Service
- Sewer: Public Sewer
- Water: Public
- Utilities for property: for Electric Range, for Electric Oven, for Electric Dryer, Washer Hookup
Community & HOA
Community
- Features: Public Transportation, Shopping, Park, Walk/Jog Trails, Golf, Medical Facility, Highway Access, Public School, T-Station
HOA
- Has HOA: No
Location
- Region: Framingham
Financial & listing details
- Price per square foot: $405/sqft
- Tax assessed value: $529,600
- Annual tax amount: $6,323
- Date on market: 9/18/2026
Estimated market value
$742,700
$706,000 - $780,000
$3,305/mo
Price history
| Date | Event | Price |
|---|---|---|
| 10/12/2026 | Price change | $749,900-2%$405/sqft |
Source: MLS PIN #73579455 Report a problem | ||
| 9/30/2026 | Price change | $764,900-4.3%$413/sqft |
Source: MLS PIN #73579455 Report a problem | ||
| 9/18/2026 | Listed for sale | $799,000+66.5%$432/sqft |
Source: MLS PIN #73579455 Report a problem | ||
| 11/24/2025 | Sold | $480,000+9.1%$259/sqft |
Source: MLS PIN #73446042 Report a problem | ||
| 10/27/2025 | Contingent | $439,900$238/sqft |
Source: MLS PIN #73446042 Report a problem | ||
| 10/21/2025 | Listed for sale | $439,900$238/sqft |
Source: MLS PIN #73446042 Report a problem | ||
Public tax history
| Year | Property taxes | Tax assessment |
|---|---|---|
| 2025 | $6,323 +6.4% | $529,600 +11.1% |
| 2024 | $5,942 +5.5% | $476,900 +10.9% |
| 2023 | $5,631 +5.7% | $430,200 +11% |
| 2022 | $5,326 +2.7% | $387,600 +5% |
| 2021 | $5,184 -6.6% | $369,000 -0.4% |
| 2020 | $5,552 +2.1% | $370,600 +4.8% |
| 2019 | $5,438 +2.5% | $353,600 +8.8% |
| 2018 | $5,306 +3.2% | $325,100 +5.7% |
| 2017 | $5,142 +1.8% | $307,700 +5.9% |
| 2016 | $5,049 | $290,500 |
Find assessor info on the county website
Monthly payment
Est. payment
Payment breakdown
Explore the cost of this home by adjusting the details. Changes won't be saved.Climate risks
Neighborhood: 01701
Similar homes
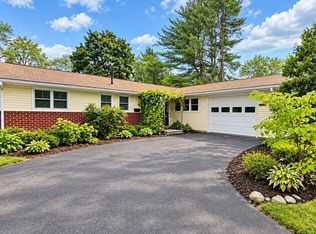
- $670,0004 bd2 ba1.9k sqft14 Cornell Rd, Framingham, MA 01701For Sale
 MLS ID #73582590, Jose Natal, Mega Realty Services. MLS PIN
 - $775,0003 bd3 ba2k sqft27 Clearview Dr, Framingham, MA 01701For Sale
 MLS ID #73575185, Beatrice Murphy, Lamacchia Realty, Inc.. MLS PIN
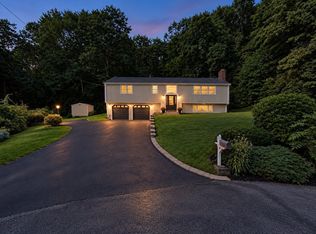
 - $779,5004 bd3 ba2.1k sqft9 Pavia Pl, Framingham, MA 01702For Sale
 MLS ID #73591517, THE LASH GROUP, Keller Williams Boston MetroWest. MLS PIN
 - $655,0003 bd2 ba1.6k sqft769 Potter Rd, Framingham, MA 01701For Sale
 MLS ID #73546887, Fermin Group, Century 21 North East. MLS PIN
