Welcome Home to 115 North Avenue nestled in the heart of Natick Center. This is an outstanding opportunity to own an beautiful home that boasts charm & character while providing all the style & comfort of today's modern living. The first floor offers an open floor plan with a stunning country kitchen with quartz counters, a farmers sink, stainless appliances & a center island complete with a breakfast bar. A french door leads from the kitchen to the large rear deck & the dining room has custom built-in cabinetry which flows to the large open living room. The 2nd floor features 3 good sized bedrooms, a common full bath & the primary suite features another luxurious full bath with a custom shower & double vanities. This home has been fully updated & all the systems are newer with fresh full paint & gorgeous gleaming hardwood floors throughout. Other bonuses include a private 1st floor 1/2 bath, oversized mudroom, lower level laundry, a large backyard with a custom patio & fresh professional landscaping. You love to live in this unbelievably convenient location close to all that Natick Center offers with great shopping, restaurants, the Morse Library, TCAN, the MBTA Commuter Rail & the Natick Common with a fabulous weekly Farmer's Market. This is the home you've been waiting for....
For sale
Price cut: $20K (10/14)
$769,900
115 North Ave, Natick, MA 01760
3beds
1,474sqft
Single Family Residence
Built in 1910
5,667 Square Feet Lot
$759,900 Zestimate®
$522/sqft
$-- HOA
What's special
Farmers sinkLarge rear deckLower level laundryOversized mudroomFresh professional landscapingStainless appliancesFresh full paint
- 40 days
- 3,043
- 271
Likely to sell faster than
Zillow last checked:
Listing updated:
Listed by:
The Popps Properties Group 617-916-1646,
Keller Williams Boston MetroWest 508-877-6500,
Patrick Forshner 508-561-4426
Source: MLS PIN,MLS#: 73578195
Facts & features
Interior
Bedrooms & bathrooms
- Bedrooms: 3
- Bathrooms: 3
- Full bathrooms: 2
- 1/2 bathrooms: 1
- Main level bathrooms: 1
Primary bedroom
- Features: Closet, Flooring - Hardwood, Remodeled, Lighting - Overhead
- Level: Second
- Area: 154
- Dimensions: 11 x 14
Bedroom 2
- Features: Closet, Flooring - Hardwood, Remodeled, Lighting - Overhead
- Level: Second
- Area: 154
- Dimensions: 11 x 14
Bedroom 3
- Features: Closet, Flooring - Hardwood, Remodeled, Lighting - Overhead
- Level: Second
- Area: 154
- Dimensions: 11 x 14
Primary bathroom
- Features: Yes
Bathroom 1
- Features: Bathroom - Half, Flooring - Stone/Ceramic Tile
- Level: Main,First
- Area: 12
- Dimensions: 3 x 4
Bathroom 2
- Features: Bathroom - Full, Bathroom - Tiled With Shower Stall, Flooring - Stone/Ceramic Tile, Countertops - Stone/Granite/Solid, Double Vanity, Recessed Lighting, Remodeled
- Level: Second
- Area: 42
- Dimensions: 6 x 7
Bathroom 3
- Features: Bathroom - Tiled With Tub & Shower, Flooring - Stone/Ceramic Tile, Recessed Lighting, Remodeled, Lighting - Overhead
- Level: Second
- Area: 54
- Dimensions: 6 x 9
Dining room
- Features: Flooring - Hardwood, Chair Rail, Open Floorplan, Remodeled, Lighting - Overhead
- Level: Main,First
- Area: 168
- Dimensions: 12 x 14
Kitchen
- Features: Countertops - Stone/Granite/Solid, Kitchen Island, Breakfast Bar / Nook, Cabinets - Upgraded, Country Kitchen, Deck - Exterior, Exterior Access, Open Floorplan, Recessed Lighting, Remodeled, Stainless Steel Appliances, Gas Stove, Lighting - Overhead
- Level: Main,First
- Area: 156
- Dimensions: 12 x 13
Living room
- Features: Ceiling Fan(s), Flooring - Hardwood, Open Floorplan, Remodeled, Lighting - Overhead
- Level: Main,First
- Area: 168
- Dimensions: 12 x 14
Heating
- Steam, Natural Gas
Cooling
- None
Appliances
- Included: Gas Water Heater, Water Heater, Range, Dishwasher, Disposal, Microwave, Refrigerator, Washer, Dryer, Plumbed For Ice Maker
- Laundry: Electric Dryer Hookup, Washer Hookup, Sink, In Basement
Features
- Flooring: Tile, Hardwood
- Doors: Insulated Doors
- Windows: Insulated Windows
- Basement: Full
- Has fireplace: No
Interior area
- Total structure area: 1,474
- Total interior livable area: 1,474 sqft
- Finished area above ground: 1,474
Property
Parking
- Total spaces: 4
- Parking features: Paved Drive, Off Street, Paved
- Uncovered spaces: 4
Features
- Patio & porch: Porch - Enclosed, Deck - Wood, Deck - Vinyl
- Exterior features: Porch - Enclosed, Deck - Wood, Deck - Vinyl, Professional Landscaping
- Waterfront features: Lake/Pond, 1 to 2 Mile To Beach, Beach Ownership(Public)
Lot
- Size: 5,667 Square Feet
- Features: Level
Details
- Parcel number: M:00000036 P:00000008,669289
- Zoning: RG
Construction
Type & style
- Home type: SingleFamily
- Architectural style: Victorian,Second Empire
- Property subtype: Single Family Residence
Materials
- Frame
- Foundation: Stone
- Roof: Shingle
Condition
- Year built: 1910
Utilities & green energy
- Electric: Circuit Breakers, 200+ Amp Service
- Sewer: Public Sewer
- Water: Public
- Utilities for property: for Gas Range, for Electric Dryer, Washer Hookup, Icemaker Connection
Green energy
- Energy efficient items: Thermostat
Community & HOA
Community
- Features: Public Transportation, Shopping, Park, Walk/Jog Trails, Bike Path, Conservation Area, T-Station, Sidewalks
HOA
- Has HOA: No
Location
- Region: Natick
Financial & listing details
- Price per square foot: $522/sqft
- Tax assessed value: $734,000
- Annual tax amount: $8,779
- Date on market: 9/16/2026
- Road surface type: Paved
Estimated market value
$759,900
$722,000 - $798,000
$4,410/mo
Price history
| Date | Event | Price |
|---|---|---|
| 10/14/2026 | Price change | $769,900-2.5%$522/sqft |
Source: MLS PIN #73578195 Report a problem | ||
| 9/16/2026 | Listed for sale | $789,900+49%$536/sqft |
Source: MLS PIN #73578195 Report a problem | ||
| 6/6/2017 | Sold | $530,000+4.3%$360/sqft |
Source: Public Record Report a problem | ||
| 4/3/2017 | Pending sale | $508,000$345/sqft |
Source: William Raveis Real Estate #72137466 Report a problem | ||
| 3/29/2017 | Listed for sale | $508,000+154%$345/sqft |
Source: William Raveis R.E. & Home Services #72137466 Report a problem | ||
| 1/30/2002 | Sold | $200,000$136/sqft |
Source: Public Record Report a problem | ||
Public tax history
| Year | Property taxes | Tax assessment |
|---|---|---|
| 2025 | $8,779 +3.5% | $734,000 +6.1% |
| 2024 | $8,480 +3.4% | $691,700 +6.6% |
| 2023 | $8,198 +3.8% | $648,600 +9.5% |
| 2022 | $7,901 +4.4% | $592,300 +6.5% |
| 2021 | $7,571 +5% | $556,300 +5% |
| 2020 | $7,208 +7.1% | $529,600 |
| 2019 | $6,731 +5.1% | $529,600 +7.9% |
| 2018 | $6,402 +29.3% | $490,600 +33.6% |
| 2017 | $4,952 +3.9% | $367,100 +4.5% |
| 2016 | $4,768 +1.2% | $351,400 +3% |
| 2015 | $4,713 +4.8% | $341,000 +7.5% |
| 2014 | $4,498 +0.2% | $317,200 +1.3% |
| 2013 | $4,488 +9.5% | $313,000 +6.2% |
| 2012 | $4,098 +6.6% | $294,600 -3.4% |
| 2011 | $3,844 +4% | $305,100 -3.7% |
| 2010 | $3,697 +16% | $316,800 +10.2% |
| 2009 | $3,188 +7.5% | $287,500 -3% |
| 2008 | $2,966 +6.1% | $296,300 +1.5% |
| 2007 | $2,796 -2.2% | $291,900 +2.3% |
| 2006 | $2,859 +5.5% | $285,300 +11.6% |
| 2005 | $2,710 +4.2% | $255,700 |
| 2004 | $2,600 -4.9% | $255,700 +15.2% |
| 2003 | $2,734 +4.4% | $221,900 +6.9% |
| 2002 | $2,620 +8.1% | $207,600 +29.5% |
| 2000 | $2,424 +5.5% | $160,310 +5.5% |
| 1999 | $2,297 | $152,000 |
Find assessor info on the county website
Monthly payment
Est. payment
Payment breakdown
Explore the cost of this home by adjusting the details. Changes won't be saved.Climate risks
Neighborhood: 01760
Similar homes
- $849,9003 bd2 ba1.4k sqft59 High St, Natick, MA 01760For Sale
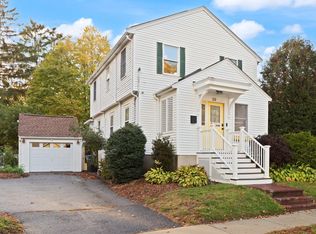 MLS ID #73593158, Kenneth Phillips, Boston Metropolitan Realty. MLS PIN
 - $899,0004 bd2 ba2k sqft14 Stratford Rd, Natick, MA 01760For Sale
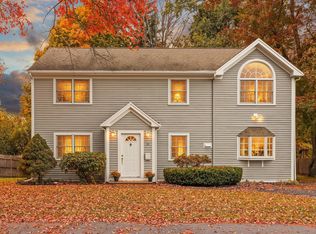 MLS ID #73592143, Kenneth Phillips, Boston Metropolitan Realty. MLS PIN
 - $1,029,0004 bd2 ba1.8k sqft203 Bacon St, Natick, MA 01760For Sale
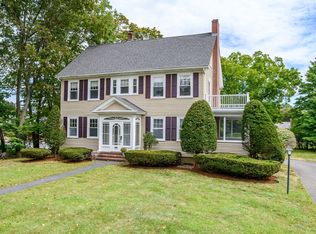 MLS ID #73574717, The Allain Group, Compass. MLS PIN
 - $749,9004 bd2 ba1.8k sqft7 Hamilton St, Framingham, MA 01701For Sale
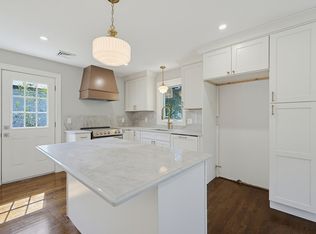 MLS ID #73579455, Luciano Giorgio, 29 Realty Group, Inc.. MLS PIN
