Classic 3-bedroom Colonial offering charm, character, and exceptional value for a single-family home in Watertown. Fresh interior paint and beautifully refinished oak hardwood floors highlight this inviting home. The first floor features a welcoming entry hall, spacious living room with fireplace, custom built-ins, and crown molding, a separate dining room with chair rail and crown molding, and an eat-in kitchen with ample cabinet space. Upstairs are three comfortable bedrooms with hardwood floors and a full tiled bath. Additional features include gas heat, a full unfinished basement with laundry and storage, off-street parking, a side porch, and a level backyard offering outdoor enjoyment and potential for a future addition or expansion. Conveniently located near Arsenal Yards, historic Gore Place estate, Charles River, parks, walking and biking trails, shopping, restaurants, public transportation, with easy access to Cambridge, Boston, and major commuting routes. A fantastic opportunity to enjoy the benefits of single family homeownership in one of Greater Boston's most convenient communities.
For sale
$769,900
54 Evans St, Watertown, MA 02472
3beds
1,113sqft
Single Family Residence
Built in 1945
4,750 Square Feet Lot
$756,700 Zestimate®
$692/sqft
$-- HOA
What's special
Side porchWelcoming entry hallOff-street parkingCrown moldingCustom built-insFull tiled bathFresh interior paint
- 17 days
- 1,304
- 111
Likely to sell faster than
Zillow last checked:
Listing updated:
Listed by:
Jim & Mike Savas Team 617-529-5008,
Berkshire Hathaway HomeServices Commonwealth Real Estate 617-489-6900,
Michael Savas 617-548-7124
Source: MLS PIN,MLS#: 73599360
Facts & features
Interior
Bedrooms & bathrooms
- Bedrooms: 3
- Bathrooms: 1
- Full bathrooms: 1
Primary bedroom
- Features: Closet, Flooring - Hardwood, Lighting - Overhead
- Level: Second
- Area: 137.75
- Dimensions: 14.5 x 9.5
Bedroom 2
- Features: Closet, Flooring - Hardwood, Lighting - Overhead
- Level: Second
- Area: 86.03
- Dimensions: 12.1 x 7.11
Bedroom 3
- Features: Closet, Flooring - Hardwood, Flooring - Wall to Wall Carpet, Lighting - Overhead
- Level: Second
- Area: 120.91
- Dimensions: 10.7 x 11.3
Primary bathroom
- Features: No
Bathroom 1
- Features: Bathroom - Tiled With Tub & Shower, Flooring - Stone/Ceramic Tile, Lighting - Sconce
- Level: Second
- Area: 32.64
- Dimensions: 6.4 x 5.1
Dining room
- Features: Closet/Cabinets - Custom Built, Flooring - Hardwood, Flooring - Wall to Wall Carpet, Lighting - Overhead, Crown Molding
- Level: First
- Area: 93.1
- Dimensions: 9.8 x 9.5
Kitchen
- Features: Flooring - Vinyl, Cabinets - Upgraded, Lighting - Overhead
- Level: First
- Area: 115.04
- Dimensions: 12.11 x 9.5
Living room
- Features: Flooring - Hardwood, Flooring - Wall to Wall Carpet, Exterior Access, Crown Molding
- Level: First
- Area: 185.32
- Dimensions: 16.4 x 11.3
Heating
- Forced Air, Natural Gas
Cooling
- None
Appliances
- Included: Range, Refrigerator, Washer, Dryer
- Laundry: Gas Dryer Hookup, Washer Hookup, In Basement
Features
- Closet, Lighting - Overhead, Entry Hall
- Flooring: Vinyl, Carpet, Hardwood, Flooring - Hardwood, Flooring - Wall to Wall Carpet
- Basement: Full,Interior Entry,Sump Pump,Concrete,Unfinished
- Number of fireplaces: 1
- Fireplace features: Living Room
Interior area
- Total structure area: 1,113
- Total interior livable area: 1,113 sqft
- Finished area above ground: 1,113
- Finished area below ground: 0
Property
Parking
- Total spaces: 1
- Parking features: Paved Drive, Off Street, Paved
- Uncovered spaces: 1
Features
- Patio & porch: Porch
- Exterior features: Porch, Rain Gutters
Lot
- Size: 4,750 Square Feet
- Features: Level
Details
- Foundation area: 528
- Parcel number: M:0722 B:0007 L:0060,851942
- Zoning: S-6
Construction
Type & style
- Home type: SingleFamily
- Architectural style: Colonial
- Property subtype: Single Family Residence
Materials
- Frame
- Foundation: Concrete Perimeter
- Roof: Shingle
Condition
- Year built: 1945
Utilities & green energy
- Electric: Circuit Breakers, 100 Amp Service
- Sewer: Public Sewer
- Water: Public
- Utilities for property: for Gas Range, for Gas Dryer, Washer Hookup
Community & HOA
Community
- Features: Public Transportation, Shopping, Pool, Tennis Court(s), Park, Golf, Medical Facility, Bike Path, Conservation Area, House of Worship, Public School
HOA
- Has HOA: No
Location
- Region: Watertown
Financial & listing details
- Price per square foot: $692/sqft
- Tax assessed value: $704,400
- Annual tax amount: $8,594
- Date on market: 11/5/2026
- Listing terms: Contract
Estimated market value
$756,700
$719,000 - $795,000
$3,304/mo
Price history
| Date | Event | Price |
|---|---|---|
| 11/5/2026 | Listed for sale | $769,900$692/sqft |
Source: MLS PIN #73599360 Report a problem | ||
Public tax history
| Year | Property taxes | Tax assessment |
|---|---|---|
| 2025 | $8,112 +11.3% | $694,500 +11.5% |
| 2024 | $7,288 -8.3% | $622,900 +6.4% |
| 2023 | $7,947 +7.5% | $585,200 +4.9% |
| 2022 | $7,392 +11% | $557,900 +2.6% |
| 2021 | $6,660 +3.6% | $543,700 +2.7% |
| 2020 | $6,428 +4.1% | $529,500 +10.5% |
| 2019 | $6,172 +0.5% | $479,200 +5.1% |
| 2018 | $6,142 +8.8% | $456,000 +12.2% |
| 2017 | $5,645 +7.7% | $406,400 +6.1% |
| 2016 | $5,239 -3.6% | $383,000 +5.9% |
| 2015 | $5,436 +6.7% | $361,700 +6.2% |
| 2014 | $5,094 +1.9% | $340,500 |
| 2013 | $4,999 +7% | $340,500 +4.9% |
| 2012 | $4,673 +5.9% | $324,500 +2.4% |
| 2011 | $4,413 +0.7% | $317,000 -3.8% |
| 2010 | $4,384 +1.6% | $329,400 -6.5% |
| 2009 | $4,313 +5.4% | $352,400 -1.9% |
| 2008 | $4,091 +2.1% | $359,200 -6.3% |
| 2007 | $4,005 +3.8% | $383,300 +10.9% |
| 2006 | $3,860 +7.3% | $345,600 +4.8% |
| 2005 | $3,597 +9.4% | $329,700 +3.8% |
| 2004 | $3,287 +8.6% | $317,600 +32.7% |
| 2003 | $3,028 +6.1% | $239,400 +5% |
| 2002 | $2,854 +17.9% | $228,100 +26.2% |
| 2000 | $2,420 -0.9% | $180,700 +5.2% |
| 1999 | $2,441 | $171,800 |
Find assessor info on the county website
Monthly payment
Est. payment
Payment breakdown
Explore the cost of this home by adjusting the details. Changes won't be saved.Climate risks
Neighborhood: Bemis
Nearby schools
Schools provided by the listing agent
- Elementary: Cunniff
- Middle: Wat Middle
- High: Watertown High
Source: MLS PIN. This data may not be complete. We recommend contacting the local school district to confirm school assignments for this home.
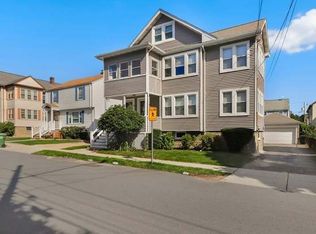


Similar homes
- $799,0003 bd2 ba1.4k sqft7 Orchard Ave, Wakefield, MA 01880For Sale
 MLS ID #73602034, Assunta Palomba, Mango Realty, Inc.. MLS PIN
- $743,9003 bd1 ba1.5k sqft15 Carson Rd, Woburn, MA 01801For Sale
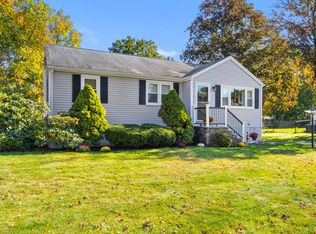 MLS ID #73593721, Jack Flood, Gibson Sotheby's International Realty. MLS PIN
- $785,0003 bd2 ba1.2k sqft21 Gray Ter, Bedford, MA 01730For Sale
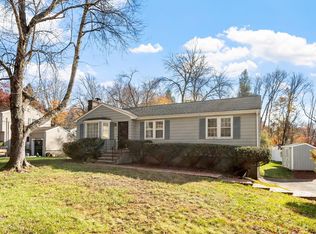 MLS ID #73598718, Sheena Santos, Barrett Sotheby's International Realty. MLS PIN
- $740,0003 bd2 ba1.2k sqft663 Adams St, Milton, MA 02186For Sale
 MLS ID #73603173, The Team - Real Estate Advisors, Coldwell Banker Realty - Cambridge. MLS PIN
