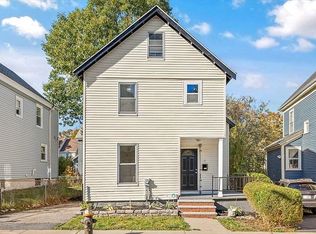
A gracious single family in the heart of Roslindale, this stately Victorian-era home features many updates and a superb location for those seeking the convenience and community of urban amenities. The home boasts generous proportions throughout. On the main level is a thoughtfully renovated eat-in kitchen with darling built-in breakfast nook, stainless appliances, loads of storage and eco-friendly marmoleum flooring. Off the foyer are the spacious living room with chair rail detail and 4 windows bathing the room in natural light; and a large dining room also with chair rail, an adjacent butler's pantry, and a half bath. The second level offers three equally sizable bedrooms and a freshly updated full bathroom. On the third level is a bright, partially finished attic with mini-split cooling/heating, offering ample space that can be used as a 4th bedroom, office or rec space. Additional unfinished storage area offers possibilities for further expansion. Outside, enjoy driveway parking and a tidy, low maintenance yard with a dining patio and deck right off the kitchen. Located only 3 blocks from Roslindale Village, featuring the commuter rail, library, Birch St. Plaza, popular restaurants, grocery store, Target, and the lively Saturday Farmer's Market. Easy access to many bus lines, including to Forest Hills T stop. Experience the lifestyle many local residents rave about!
For sale
$925,000
46 Sycamore St, Roslindale, MA 02131
4beds
1,468sqft
Single Family Residence
Built in 1890
2,904 Square Feet Lot
$908,000 Zestimate®
$630/sqft
$-- HOA
What's special
Eco-friendly marmoleum flooringThoughtfully renovated eat-in kitchenDriveway parkingStainless appliancesDarling built-in breakfast nookGenerous proportions throughoutTidy low maintenance yard
- 3 days
- 413
- 21
Zillow last checked:
Listing updated:
Listed by:
April Nelson 401-965-2812,
Gibson Sotheby's International Realty 617-522-2200
Source: MLS PIN,MLS#: 73589973
Facts & features
Interior
Bedrooms & bathrooms
- Bedrooms: 4
- Bathrooms: 2
- Full bathrooms: 1
- 1/2 bathrooms: 1
Primary bedroom
- Level: Second
Bedroom 2
- Level: Second
Bedroom 3
- Level: Second
Bedroom 4
- Level: Third
Primary bathroom
- Features: No
Bathroom 1
- Features: Bathroom - Full
- Level: Second
Bathroom 2
- Features: Bathroom - Half
- Level: First
Dining room
- Level: First
Kitchen
- Level: First
Living room
- Level: First
Heating
- Forced Air
Cooling
- Ductless
Appliances
- Laundry: In Basement
Features
- Has basement: No
- Has fireplace: No
Interior area
- Total structure area: 1,468
- Total interior livable area: 1,468 sqft
- Finished area above ground: 1,468
Property
Parking
- Total spaces: 1
- Parking features: Off Street, Driveway
- Uncovered spaces: 1
Features
- Patio & porch: Porch, Deck
- Exterior features: Porch, Deck
Lot
- Size: 2,904 Square Feet
- Features: Corner Lot
Details
- Parcel number: W:19 P:04187 S:000,1392062
- Zoning: R1
Construction
Type & style
- Home type: SingleFamily
- Architectural style: Colonial
- Property subtype: Single Family Residence
Materials
- Foundation: Stone
- Roof: Shingle
Condition
- Year built: 1890
Utilities & green energy
- Sewer: Public Sewer
- Water: Public
Community & HOA
Community
- Features: Public Transportation, Shopping, Pool, Park, Bike Path, Conservation Area
HOA
- Has HOA: No
Location
- Region: Roslindale
Financial & listing details
- Price per square foot: $630/sqft
- Tax assessed value: $703,600
- Annual tax amount: $4,402
- Date on market: 10/13/2026
Estimated market value
$908,000
$863,000 - $953,000
$3,970/mo
Price history
| Date | Event | Price |
|---|---|---|
| 10/13/2026 | Listed for sale | $925,000+178.2%$630/sqft |
Source: MLS PIN #73589973 Report a problem | ||
| 12/1/2004 | Sold | $332,500$226/sqft |
Source: Public Record Report a problem | ||
Public tax history
| Year | Property taxes | Tax assessment |
|---|---|---|
| 2025 | $7,908 +15.4% | $682,900 +8.6% |
| 2024 | $6,854 +8.6% | $628,800 +7% |
| 2023 | $6,310 +6.6% | $587,500 +8% |
| 2022 | $5,919 +7.2% | $544,000 +5.1% |
| 2021 | $5,523 +7.7% | $517,600 +6.6% |
| 2020 | $5,129 +5.2% | $485,700 +5% |
| 2019 | $4,875 +5.6% | $462,500 +5% |
| 2018 | $4,615 +726.8% | $440,400 +6% |
| 2017 | $558 -86.7% | $415,600 +9% |
| 2016 | $4,194 +6% | $381,300 +16.7% |
| 2015 | $3,958 +6% | $326,800 +10.1% |
| 2014 | $3,734 -4.3% | $296,800 |
| 2013 | $3,900 +24.8% | $296,800 +23.8% |
| 2012 | $3,126 +2% | $239,700 |
| 2011 | $3,066 +6.6% | $239,700 -1% |
| 2010 | $2,876 +6.5% | $242,100 -4.7% |
| 2009 | $2,701 -8.3% | $254,100 -5.4% |
| 2008 | $2,945 -2.9% | $268,500 -2.8% |
| 2007 | $3,034 | $276,100 |
Find assessor info on the county website
Monthly payment
Est. payment
Payment breakdown
Explore the cost of this home by adjusting the details. Changes won't be saved.Climate risks
Neighborhood: Roslindale
Nearby schools
Schools provided by the listing agent
- Elementary: Bps
- Middle: Bps
- High: Bps
Source: MLS PIN. This data may not be complete. We recommend contacting the local school district to confirm school assignments for this home.
Similar homes
- $859,0003 bd3 ba1.8k sqft72 Sycamore St, Roslindale, MA 02131For Sale
 MLS ID #73581751, Deborah Galiga, Jamaica Hill Realty, Inc.. MLS PIN
 - $825,0004 bd2 ba1.7k sqft51 Metropolitan Ave, Roslindale, MA 02131For Sale
 MLS ID #73552965, The Muncey Group, Compass. MLS PIN
 - $760,0004 bd2 ba1.8k sqft372 Huntington Ave, Hyde Park, MA 02136For Sale
 MLS ID #73589524, Martin Dimunah, Advantage Realty. MLS PIN
 - $630,0002 bd2 ba1.3k sqft207 Cummins Highway Condominium Trust, Roslindale, MA 02131For Sale
 MLS ID #73590073, The Boston Home Team, Gibson Sotheby's International Realty. MLS PIN
