Sprawling bi-level condo sits on a quiet, closed-end street only minutes from Forest Hills station & the Arboretum. With oversized rooms, high ceilings, hardwood floors and plentiful original details, this home offers a flexible layout with room to grow. On the main level, you’ll find a living room with direct access to a large front deck and French doors to a formal dining room. This level is also comprised of two sizable bedrooms, 1.5 baths and an eat-in kitchen. The top floor is set up as an in-law suite, complete with two bedrooms, a full bath, eat-in kitchenette and huge walk-in pantry closet. The massive front bedroom with charming dormer windows could easily function as a family or media room. Enjoy driveway parking for 1 car, in-unit laundry and a pet-friendly HOA. Exceptional opportunity to bring your vision for updates and invest in long-term ownership. Having been previously rented, the unit is now vacant and ready for a quick closing. Low traffic, tight-knit neighborhood with many activities for residents, located just 0.2 mi to Forest Hills and walkable to the Arboretum.
For sale
$875,000
41 Orchardhill Rd #2, Jamaica Plain, MA 02130
4beds
2,182sqft
Condominium
Built in 1890
-- sqft lot
$1,114,300 Zestimate®
$401/sqft
$350/mo HOA
What's special
In-unit laundryLarge front deckEat-in kitchenPlentiful original detailsHardwood floorsSprawling bi-level condoQuiet closed-end street
- 1 day
- 172
- 15
Zillow last checked:
Listing updated:
Listed by:
Christian Iantosca Team 617-543-0501,
Arborview Realty Inc. 617-522-2421
Source: MLS PIN,MLS#: 73591330
Facts & features
Interior
Bedrooms & bathrooms
- Bedrooms: 4
- Bathrooms: 3
- Full bathrooms: 2
- 1/2 bathrooms: 1
Primary bedroom
- Level: Second
- Area: 169
- Dimensions: 13 x 13
Bedroom 2
- Level: Second
- Area: 144
- Dimensions: 12 x 12
Bedroom 3
- Level: Third
- Area: 390
- Dimensions: 26 x 15
Bedroom 4
- Level: Third
- Area: 168
- Dimensions: 12 x 14
Bathroom 1
- Level: Second
- Area: 60
- Dimensions: 10 x 6
Bathroom 2
- Level: Second
- Area: 18
- Dimensions: 3 x 6
Bathroom 3
- Level: Third
- Area: 70
- Dimensions: 5 x 14
Dining room
- Level: Second
- Area: 156
- Dimensions: 13 x 12
Kitchen
- Level: Second
- Area: 156
- Dimensions: 12 x 13
Living room
- Level: Second
- Area: 224
- Dimensions: 14 x 16
Heating
- Electric Baseboard, Hot Water, Natural Gas
Cooling
- None
Appliances
- Included: Range, Dishwasher, Disposal, Microwave, Refrigerator, Washer, Dryer
- Laundry: Second Floor, In Unit
Features
- Flooring: Hardwood
- Has basement: Yes
- Has fireplace: No
- Common walls with other units/homes: No One Above
Interior area
- Total structure area: 2,182
- Total interior livable area: 2,182 sqft
- Finished area above ground: 2,182
Property
Parking
- Total spaces: 1
- Parking features: Paved
- Uncovered spaces: 1
Features
- Entry location: Unit Placement(Upper)
- Patio & porch: Deck - Wood
- Exterior features: Deck - Wood
Details
- Parcel number: 1353771
- Zoning: 0
Construction
Type & style
- Home type: Condo
- Property subtype: Condominium
Materials
- Roof: Slate
Condition
- Year built: 1890
- Major remodel year: 2022
Utilities & green energy
- Sewer: Public Sewer
- Water: Public
Green energy
- Energy efficient items: Other (See Remarks)
Community & HOA
Community
- Features: Public Transportation, Walk/Jog Trails, Bike Path, T-Station
HOA
- Services included: Water, Sewer, Insurance
- HOA fee: $350 monthly
Location
- Region: Jamaica Plain
Financial & listing details
- Price per square foot: $401/sqft
- Tax assessed value: $1,159,100
- Annual tax amount: $14,505
- Date on market: 10/15/2026
Estimated market value
$1,114,300
$992,000 - $1.26M
$3,896/mo
Price history
| Date | Event | Price |
|---|---|---|
| 10/15/2026 | Listed for sale | $875,000$401/sqft |
Source: MLS PIN #73591330 Report a problem | ||
| 10/3/2026 | Listing removed | $3,800$2/sqft |
Source: Zillow Rentals Report a problem | ||
| 9/30/2026 | Listed for rent | $3,800$2/sqft |
Source: Zillow Rentals Report a problem | ||
| 7/27/2022 | Listing removed | -- |
Source: Zillow Rental Network Premium Report a problem | ||
| 7/13/2022 | Listed for rent | $3,800+81%$2/sqft |
Source: Zillow Rental Network Premium Report a problem | ||
| 7/27/2015 | Listing removed | $2,100$1/sqft |
Source: Keller Williams Realty #71865067 Report a problem | ||
| 6/27/2015 | Listed for rent | $2,100-8.7%$1/sqft |
Source: Keller Williams Realty #71865067 Report a problem | ||
| 5/18/2014 | Listing removed | $2,300$1/sqft |
Source: Prudential Unlimited Realty Report a problem | ||
| 4/15/2014 | Listed for rent | $2,300+67.3%$1/sqft |
Source: Prudential Unlimited Realty Report a problem | ||
| 10/25/2012 | Listing removed | $1,375$1/sqft |
Source: Prudential Unlimited Realty - Brookline #71447550 Report a problem | ||
| 10/16/2012 | Listed for rent | $1,375-8.3%$1/sqft |
Source: Prudential Unlimited Realty - Brookline #71447550 Report a problem | ||
| 7/23/2012 | Listing removed | $1,500$1/sqft |
Source: Prudential Unlimited Realty Report a problem | ||
| 7/3/2012 | Price change | $1,500-6.3%$1/sqft |
Source: Prudential Unlimited Realty Report a problem | ||
| 6/28/2012 | Listed for rent | $1,600$1/sqft |
Source: Prudential Unlimited Realty Report a problem | ||
Public tax history
| Year | Property taxes | Tax assessment |
|---|---|---|
| 2025 | $13,422 +23.1% | $1,159,100 +15.9% |
| 2024 | $10,903 | $1,000,300 |
Find assessor info on the county website
Monthly payment
Est. payment
Payment breakdown
Explore the cost of this home by adjusting the details. Changes won't be saved.Climate risks
Neighborhood: Jamaica Plain
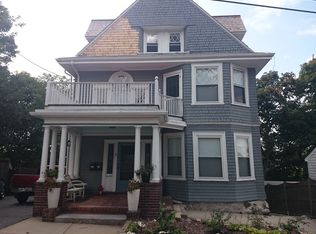
- $1,585,4006 bd4 ba4.3k sqft41 Orchardhill Rd, Jamaica Plain, MA 02130Off Market

- $982,9003 bd2 ba2k sqft41 Orchardhill Rd FLOOR 1, Boston, MA 02130Off Market
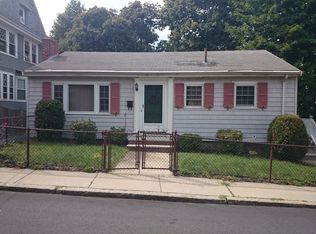
- $836,9004 bd2 ba1.8k sqft37 Orchardhill Rd, Jamaica Plain, MA 02130Off Market
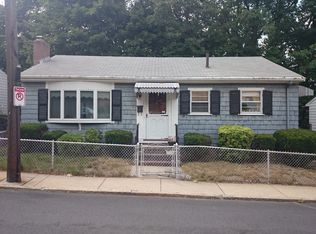
- $678,5003 bd1 ba864 sqft33 Orchardhill Rd, Jamaica Plain, MA 02130Off Market
Similar homes
- $850,0003 bd2 ba1.2k sqft18 Yale Ter APT 1, Jamaica Plain, MA 02130For Sale
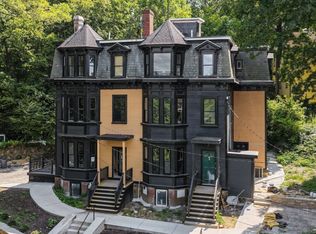 MLS ID #73587854, Mission Realty Advisors, Compass. MLS PIN
 - $970,0003 bd2 ba1.1k sqft35 Wyman Street Condominium, Jamaica Plain, MA 02130For Sale
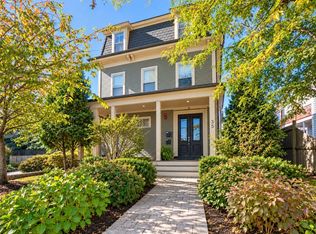 MLS ID #73589990, Shannon Sisk, Cameron Prestige, LLC. MLS PIN
 - $899,9003 bd2 ba1.2k sqft16A Meehan St APT 2, Jamaica Plain, MA 02130For Sale
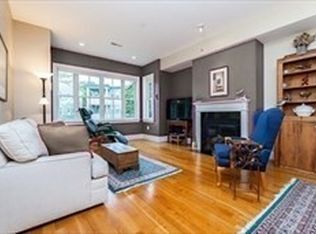 MLS ID #73584819, Christopher Buono, All Things Real Estate, Inc.. MLS PIN
 - $799,9992 bd3 ba1.5k sqft55 McBride St #2, Jamaica Plain, MA 02130For Sale
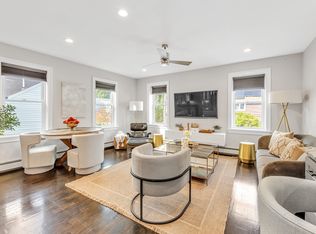 MLS ID #73590121, Michael McGuire, Insight Realty Group, Inc.. MLS PIN
