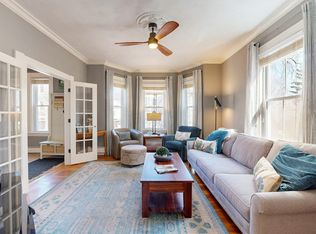
This penthouse condo spans the third and fourth floors of a well-maintained three-unit association in Jamaica Plain, just 2 blocks from Centre Street, the Stony Brook T stop and the Southwest Corridor. The grand entry stairs promise historic character, and the home more than delivers with soaring ceilings (some with original medallions), pocket doors, large bay windows, and natural light reflecting off the wood floors. Three bedrooms sit on the main level, one with ensuite access to the renovated marble bath featuring a clawfoot tub and stand-up shower. Modern conveniences run throughout, including a renovated kitchen with custom cabinetry, central air, in-unit laundry, two private parking spaces, and shared bike storage outside. Upstairs, the fully finished attic with loads of built-in storage and a second full bath with skylight offers flexible space for a lounge, studio, media room, home office, or guest suite. Outside, a private treetop porch offers a quiet perch, while the large shared backyard and patio give you room to gather or unwind in the open air. Ideally situated in JP, the home offers easy access to public transportation, bike paths, playgrounds, parks, shops and restaurants.
For sale
$1,125,000
77 Spring Park Ave #3, Jamaica Plain, MA 02130
3beds
1,823sqft
Condominium
Built in 1900
-- sqft lot
$1,096,600 Zestimate®
$617/sqft
$300/mo HOA
What's special
Central airStand-up showerIn-unit laundryHistoric characterPrivate treetop porchGrand entry stairsTwo private parking spaces
- 15 days
- 672
- 59
Zillow last checked:
Listing updated:
Listed by:
The Muncey Group 617-905-6445,
Compass 617-752-6845,
Adam Shamus 617-852-3170
Source: MLS PIN,MLS#: 73581437
Facts & features
Interior
Bedrooms & bathrooms
- Bedrooms: 3
- Bathrooms: 2
- Full bathrooms: 2
Primary bedroom
- Level: Third
Bedroom 2
- Level: Third
Bedroom 3
- Level: Third
Primary bathroom
- Features: No
Dining room
- Level: Third
Family room
- Level: Fourth Floor
Kitchen
- Level: Third
Living room
- Level: Third
Heating
- Forced Air, Natural Gas
Cooling
- Central Air
Appliances
- Included: Range, Dishwasher, Disposal, Refrigerator, Washer, Dryer, ENERGY STAR Qualified Dishwasher, ENERGY STAR Qualified Washer
- Laundry: Fourth Floor, In Unit, Electric Dryer Hookup, Washer Hookup
Features
- Walk-up Attic
- Flooring: Wood, Tile, Carpet
- Windows: Insulated Windows
- Has basement: Yes
- Number of fireplaces: 1
- Common walls with other units/homes: No One Above
Interior area
- Total structure area: 1,823
- Total interior livable area: 1,823 sqft
- Finished area above ground: 1,823
Property
Parking
- Total spaces: 2
- Parking features: Off Street, Assigned, Paved
- Uncovered spaces: 2
Features
- Patio & porch: Porch, Patio
- Exterior features: Porch, Patio, Garden
Lot
- Size: 5,850 Square Feet
Details
- Parcel number: 1901005006,1347471
- Zoning: R1
Construction
Type & style
- Home type: Condo
- Property subtype: Condominium
Materials
- Frame
- Roof: Slate
Condition
- Year built: 1900
Utilities & green energy
- Sewer: Public Sewer
- Water: Public
- Utilities for property: for Gas Range, for Gas Oven, for Electric Dryer, Washer Hookup
Green energy
- Energy efficient items: Thermostat
Community & HOA
Community
- Features: Public Transportation, Shopping, Tennis Court(s), Park, Walk/Jog Trails, Golf, Medical Facility, Laundromat, Bike Path, House of Worship, Public School, T-Station
HOA
- Services included: Water, Sewer, Insurance, Maintenance Grounds, Reserve Funds
- HOA fee: $300 monthly
Location
- Region: Jamaica Plain
Financial & listing details
- Price per square foot: $617/sqft
- Tax assessed value: $829,800
- Annual tax amount: $5,935
- Date on market: 9/24/2026
- Listing terms: Contract
Estimated market value
$1,096,600
$1.04M - $1.15M
$3,916/mo
Price history
| Date | Event | Price |
|---|---|---|
| 9/23/2026 | Listed for sale | $1,125,000+48%$617/sqft |
Source: MLS PIN #73581437 Report a problem | ||
| 2/10/2017 | Sold | $760,000+8.7%$417/sqft |
Source: Public Record Report a problem | ||
| 12/14/2016 | Pending sale | $699,000$383/sqft |
Source: RE/MAX Destiny #72099468 Report a problem | ||
| 12/7/2016 | Listed for sale | $699,000+91.5%$383/sqft |
Source: RE/MAX Destiny #72099468 Report a problem | ||
| 7/14/2010 | Sold | $365,000-1.1%$200/sqft |
Source: Public Record Report a problem | ||
| 5/11/2010 | Price change | $369,000-5.1%$202/sqft |
Source: Allan Fields #71069634 Report a problem | ||
| 4/24/2010 | Listed for sale | $389,000+201.6%$213/sqft |
Source: Allan Fields #71069634 Report a problem | ||
| 4/21/1995 | Sold | $129,000-3%$71/sqft |
Source: Public Record Report a problem | ||
| 7/6/1992 | Sold | $133,000$73/sqft |
Source: Public Record Report a problem | ||
Public tax history
| Year | Property taxes | Tax assessment |
|---|---|---|
| 2025 | $9,609 +14.9% | $829,800 +8.2% |
| 2024 | $8,361 +6.6% | $767,100 +5% |
| 2023 | $7,843 +4.6% | $730,300 +6% |
| 2022 | $7,496 +7.1% | $689,000 +5% |
| 2021 | $7,002 +7.4% | $656,200 +6.3% |
| 2020 | $6,519 +4.2% | $617,300 +4% |
| 2019 | $6,254 +3.6% | $593,400 +3% |
| 2018 | $6,038 +766.9% | $576,100 +24.8% |
| 2017 | $697 -85.3% | $461,800 +7% |
| 2016 | $4,748 +3.8% | $431,600 +14.3% |
| 2015 | $4,572 +2.1% | $377,500 +6% |
| 2014 | $4,478 +1.5% | $356,000 +6% |
| 2013 | $4,412 +2.6% | $335,800 +1.9% |
| 2012 | $4,299 +24.1% | $329,700 +21.7% |
| 2011 | $3,465 +7.7% | $270,900 |
| 2010 | $3,218 +8.8% | $270,900 -2.6% |
| 2009 | $2,957 -9.8% | $278,200 -7% |
| 2008 | $3,280 -4% | $299,000 -3.9% |
| 2007 | $3,418 | $311,000 |
Find assessor info on the county website
Monthly payment
Est. payment
Payment breakdown
Explore the cost of this home by adjusting the details. Changes won't be saved.Climate risks
Neighborhood: Jamaica Plain
Nearby schools
Schools provided by the listing agent
- Elementary: Lottery
- Middle: Lottery
- High: Lottery
Source: MLS PIN. This data may not be complete. We recommend contacting the local school district to confirm school assignments for this home.
- $780,0002 bd1 ba1.1k sqft77 Spring Park Ave #2, Jamaica Plain, MA 02130Sold
- $701,1002 bd1 ba1.2k sqft77 Spring Park Ave #1, Jamaica Plain, MA 02130Off Market
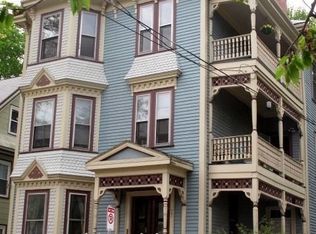
- $771,4002 bd1 ba1.1k sqft77 Spring Park Ave, Jamaica Plain, MA 02130Off Market
- $1,361,7005 bd3 ba3.3k sqft79 Spring Park Ave #81, Boston, MA 02130Off Market
Similar homes
- $1,275,0003 bd3 ba1.3k sqft305 Chestnut Ave #4, Jamaica Plain, MA 02130For Sale
 MLS ID #73584707, Maher Realty Group, eXp Realty LLC. MLS PIN
 - $1,075,0003 bd2 ba1.2k sqft79-79A Sheridan St #2, Jamaica Plain, MA 02130For Sale
 MLS ID #73573187, Mission Realty Advisors, Compass. MLS PIN
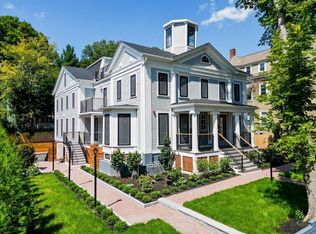
 - $1,049,0002 bd2 ba1k sqft305 Chestnut Ave #3, Jamaica Plain, MA 02130For Sale
 MLS ID #73576133, Maher Realty Group, eXp Realty LLC. MLS PIN
 - $1,295,0003 bd2 ba1.4k sqft305 Chestnut Ave #5, Jamaica Plain, MA 02130For SaleMLS ID #73570964, Maher Realty Group, eXp Realty LLC. MLS PIN
