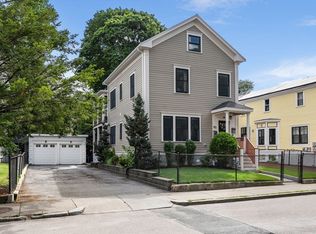
Elevated above the heart of Jamaica Plain in Hyde Square, this gut-renovated 3-bedroom, 2-bath residence offers generous scale, natural light, and private outdoor space. High ceilings and transom windows enhance the open-concept layout, anchored by a sleek chef’s kitchen that flows into expansive living and dining areas. A well-appointed primary suite features an oversized walk-in closet rarely found at this price point, complemented by designer baths, central air, in-unit laundry, and all new systems including electrical, plumbing, and HVAC, offering a true turnkey, like-new living experience. The home extends outdoors with a large private rear deck, ideal for dining and entertaining. Deeded parking for one adds everyday convenience, and the building is pet-friendly. Ideally located near Tres Gatos, Brendan Behan, Whole Foods, and just moments to Jamaica Pond, this is a rare opportunity to own a fully renovated home in one of JP’s most vibrant neighborhoods.
For sale
$1,100,000
79-79A Sheridan St #2, Jamaica Plain, MA 02130
3beds
1,250sqft
:
Get pre-qualified$7,123/mo
Condominium
Built in 1900
-- sqft lot
$-- Zestimate®
$880/sqft
$344/mo HOA
What's special
Central airIn-unit laundryLarge private rear deckOpen-concept layoutDesigner bathsPrivate outdoor spaceOversized walk-in closet
- 26 days |
- 319 |
- 16 |
Likely to sell faster than
Zillow last checked:
Listing updated:
Listed by:
Mission Realty Advisors 617-942-1609,
Compass 617-752-6845
Source: MLS PIN,MLS#: 73550302
Facts & features
Interior
Bedrooms & bathrooms
- Bedrooms: 3
- Bathrooms: 2
- Full bathrooms: 2
Primary bedroom
- Features: Bathroom - Full, Flooring - Hardwood, Balcony / Deck, Recessed Lighting
- Level: Second
Bedroom 2
- Features: Walk-In Closet(s), Flooring - Hardwood, Window(s) - Picture, Recessed Lighting
- Level: Second
Bedroom 3
- Features: Flooring - Hardwood, Recessed Lighting
- Level: Second
Bathroom 1
- Features: Bathroom - Full, Bathroom - Tiled With Shower Stall, Flooring - Stone/Ceramic Tile, Recessed Lighting, Lighting - Overhead
- Level: Second
Bathroom 2
- Features: Bathroom - Full, Bathroom - Tiled With Tub & Shower, Flooring - Stone/Ceramic Tile, Recessed Lighting, Lighting - Overhead
- Level: Second
Dining room
- Features: Flooring - Hardwood, Recessed Lighting
- Level: Second
Kitchen
- Features: Flooring - Hardwood, Dining Area, Countertops - Upgraded, Kitchen Island, Recessed Lighting, Stainless Steel Appliances
- Level: Second
Living room
- Features: Flooring - Hardwood, Open Floorplan, Recessed Lighting
- Level: Second
Heating
- Central, Forced Air, Electric, ENERGY STAR Qualified Equipment
Cooling
- Central Air, ENERGY STAR Qualified Equipment
Appliances
- Included: Range, Dishwasher, Disposal, Microwave, Refrigerator, Freezer, Washer, Dryer
- Laundry: Second Floor, In Unit, Electric Dryer Hookup
Features
- Flooring: Wood, Tile
- Doors: Insulated Doors
- Windows: Insulated Windows
- Has basement: No
- Has fireplace: No
- Common walls with other units/homes: No One Above
Interior area
- Total structure area: 1,250
- Total interior livable area: 1,250 sqft
- Finished area above ground: 1,250
Property
Parking
- Total spaces: 1
- Parking features: Off Street, Deeded
- Uncovered spaces: 1
Features
- Patio & porch: Deck
- Exterior features: Deck
Details
- Parcel number: 1348445
- Zoning: RES
Construction
Type & style
- Home type: Condo
- Property subtype: Condominium
Materials
- Frame, Stone
- Roof: Rubber
Condition
- Year built: 1900
- Major remodel year: 2026
Utilities & green energy
- Electric: 100 Amp Service
- Sewer: Public Sewer
- Water: Public
- Utilities for property: for Electric Range, for Electric Oven, for Electric Dryer
Community & HOA
Community
- Features: Public Transportation, Shopping, Tennis Court(s), Park, Walk/Jog Trails, Stable(s), Golf, Medical Facility, Laundromat, Bike Path, Conservation Area, Highway Access, House of Worship, Private School, Public School, T-Station, University
HOA
- Services included: Water, Sewer, Insurance
- HOA fee: $344 monthly
Location
- Region: Jamaica Plain
Financial & listing details
- Price per square foot: $880/sqft
- Tax assessed value: $9,999
- Annual tax amount: $2,261
- Date on market: 7/15/2026
Estimated market value
Not available
Estimated sales range
Not available
Not available
Price history
| Date | Event | Price |
|---|---|---|
| 7/15/2026 | Listed for sale | $1,100,000$880/sqft |
Source: MLS PIN #73550302 Report a problem | ||
Public tax history
Tax history is unavailable.
Monthly payment
Est. payment
Payment breakdown
Explore the cost of this home by adjusting the details. Changes won't be saved.Climate risks
Neighborhood: Jamaica Plain
Nearby schools
GreatSchools rating
- 5/10John F Kennedy Elementary SchoolGrades: PK-6Distance: 0.2 mi
- 4/10Curley K-8 SchoolGrades: PK-8Distance: 0.3 mi
- NAEgleston Community High SchoolGrades: 9-12Distance: 0.6 mi
- $1,175,0003 bd2 ba1.3k sqft79-79A Sheridan St #3, Jamaica Plain, MA 02130For Sale

- $1,600,0003 bd4 ba2.1k sqft79-79A Sheridan St #1, Jamaica Plain, MA 02130For Sale

- $2,305,000-- bd-- ba6.2k sqft79-79R Sheridan St, Boston, MA 02130Sold
- $620,9002 bd1 ba865 sqft83 Sheridan St #1, Jamaica Plain, MA 02130Off Market
- $657,3002 bd1 ba1k sqft83 Sheridan St #2, Jamaica Plain, MA 02130Off Market
- $681,2002 bd1 ba1k sqft83 Sheridan St #3, Jamaica Plain, MA 02130Off Market
- $--3 bd1 ba1k sqft83 Sheridan St, Jamaica Plain, MA 02130Off Market
- $1,752,9003 bd3 ba2.5k sqft77 Sheridan St, Jamaica Plain, MA 02130Off Market
A local agent can set up tours, give advice and negotiate with sellers.
A local lender can help you make sure your offer is ready when you are.
Similar homes
- $1,095,0003 bd2 ba1.4k sqft26 Adelaide Street Condominium, Jamaica Plain, MA 02130For Sale
 MLS ID #73524484, DelRose McShane Team, Coldwell Banker Realty - Belmont. MLS PIN
 - $999,9003 bd3 ba1.3k sqft59 Mozart St #2, Jamaica Plain, MA 02130For Sale
 MLS ID #73540479, Timothy Pi, Coldwell Banker Realty - Cambridge. MLS PIN
 - $1,175,0003 bd2 ba1.3k sqft79-79A Sheridan St #3, Jamaica Plain, MA 02130For SaleMLS ID #73549425, Mission Realty Advisors, Compass. MLS PIN
- $1,199,9003 bd2 ba1.6k sqft95 Green St #2, Jamaica Plain, MA 02130For Sale
 MLS ID #73550823, Ethan Forrest, The Aland Realty Group LLC. MLS PIN
 - $795,0002 bd2 ba1.2k sqft17 Chestnut Ave #3, Boston, MA 02130For SaleMLS ID #73560653, Frank Carroll Homes Team, Compass. MLS PIN
- $799,0003 bd1 ba1.3k sqft42 Wyman St #3, Jamaica Plain, MA 02130For SaleMLS ID #73555931, The Ivy Team, Keller Williams Realty Boston-Metro | Back Bay. MLS PIN
- $1,100,0003 bd2 ba1.2k sqft118 Franklin St #3, Brookline, MA 02445For Sale By Owner
- $1,098,0002 bd3 ba1.6k sqft1 Paul Gore Ter #1, Jamaica Plain, MA 02130For SaleMLS ID #73549191, Robert Leahey, Coldwell Banker Realty - Waltham. MLS PIN
- $895,0002 bd2 ba1.2k sqft26 Adelaide Street Condominium, Jamaica Plain, MA 02130For SaleMLS ID #73524488, DelRose McShane Team, Coldwell Banker Realty - Belmont. MLS PIN
- $824,9002 bd2 ba1k sqftCitygreen Condominium, Jamaica Plain, MA 02130For SaleMLS ID #73559586, Mandy Harwood, Real Broker MA, LLC. MLS PIN
- $799,0002 bd2 ba1.3k sqftWyman/Forbes, Jamaica Plain, MA 02130For SaleMLS ID #73505745, Cities of Coastlines Collaborative Group, The Agency Boston. MLS PIN
- $1,025,0003 bd3 ba1.3k sqft16 Yale Ter Floor 2, Jamaica Plain, MA 02130For SaleMLS ID #73505054, Mission Realty Advisors, Compass. MLS PIN
- $950,0003 bd3 ba1.3k sqft16 Yale Ter #1, Jamaica Plain, MA 02130For SaleMLS ID #73529374, Mission Realty Advisors, Compass. MLS PIN
- $739,0002 bd2 ba1k sqft113 Chestnut Ave #3, Boston, MA 02130For SaleMLS ID #73536400, Sanford Lui, Giant Realty. MLS PIN
- $609,0003 bd1 ba1k sqft124 Day St APT 2, Jamaica Plain, MA 02130For SaleMLS ID #73550989, Robert Oteri, Jamaica Plain Rentals and Sales, Inc.. MLS PIN
- $1,050,0002 bd2 ba935 sqft3-5 South Whitney Street Condominium, Boston, MA 02120For SaleMLS ID #73560047, Mark Ruane, MGS Group Real Estate LTD. MLS PIN
- $875,0003 bd3 ba1.1k sqft41 Haverford St, Jamaica Plain, MA 02130For SaleMLS ID #73540790, Carlos Xu, Lexwin Realty. MLS PIN
- $899,9993 bd1 ba1.2k sqft21 Starr Ln, Jamaica Plain, MA 02130For SaleMLS ID #73547892, Wilbert Berthaud, Chinatti Realty Group, Inc.. MLS PIN
- $1,100,0003 bd2 ba1.5k sqftBrookhouse, Brookline, MA 02445For SaleMLS ID #73495638, Sheryl Lezberg, Captivating Realty. MLS PIN
- $550,0002 bd1 ba1.3k sqft166 Boylston St #1, Jamaica Plain, MA 02130For SaleMLS ID #73529714, AD Advisors Team, Block Realty. MLS PIN
