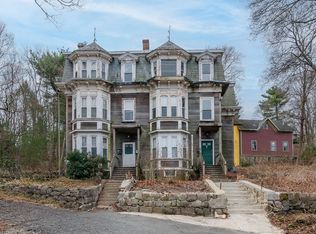
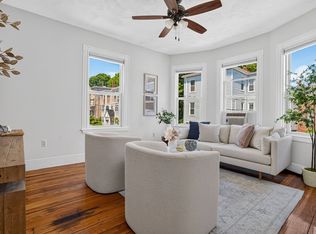
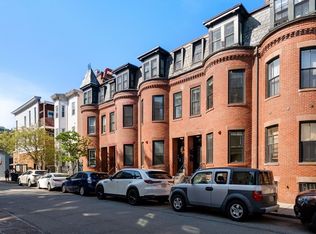
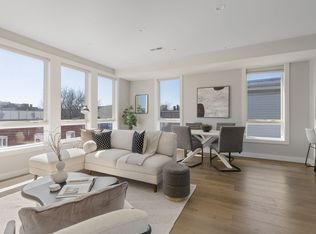
Elevated above Jamaica Plain's Forest Hills on a rare oversized lot near the Arnold Arboretum, this newly renovated 3-bedroom, 2.5-bath duplex spans the first and garden levels of a grand Victorian home. Surrounded by mature trees and sweeping views, the setting feels worlds away from the city, yet Forest Hills Station, Brassica Kitchen + Cafe, and Centre Street are just moments away. High ceilings, oversized windows, and curated finishes fill the home with natural light. The main level features open living and dining spaces anchored by a chef's kitchen with GE Café appliances and a waterfall island. A private porch extends the living area outdoors, while a spacious primary suite completes the floor. The garden level offers two additional bedrooms, a full bath, and laundry. Private and common outdoor spaces provide multiple areas to relax, entertain, and unwind. Parking included. Photos shown of Unit 2 and represent the finish level of Unit 1, which is currently under construction.
For sale
$950,000
16 Yale Ter #1, Jamaica Plain, MA 02130
3beds
1,300sqft
:
Get pre-qualified$6,579/mo
Condominium
Built in 1880
-- sqft lot
$-- Zestimate®
$731/sqft
$350/mo HOA
What's special
Curated finishesRare oversized lotSpacious primary suiteWaterfall islandSweeping viewsSurrounded by mature treesOversized windows
- 60 days |
- 418 |
- 36 |
Likely to sell faster than
Zillow last checked:
Listing updated:
Listed by:
Mission Realty Advisors 617-942-1609,
Compass 617-752-6845
Source: MLS PIN,MLS#: 73529374
Facts & features
Interior
Bedrooms & bathrooms
- Bedrooms: 3
- Bathrooms: 3
- Full bathrooms: 2
- 1/2 bathrooms: 1
Primary bedroom
- Features: Bathroom - Full, Walk-In Closet(s), Flooring - Wood, Recessed Lighting
- Level: First
Bedroom 2
- Features: Closet, Flooring - Wood, Window(s) - Bay/Bow/Box, Recessed Lighting
- Level: Basement
Bedroom 3
- Features: Closet, Flooring - Wood
- Level: Basement
Primary bathroom
- Features: Yes
Bathroom 1
- Features: Bathroom - Full, Bathroom - Tiled With Shower Stall, Flooring - Stone/Ceramic Tile
- Level: First
Bathroom 2
- Features: Bathroom - Half, Flooring - Stone/Ceramic Tile
- Level: First
Bathroom 3
- Features: Bathroom - Full, Bathroom - Tiled With Shower Stall, Flooring - Stone/Ceramic Tile
- Level: Basement
Dining room
- Features: Flooring - Wood, Recessed Lighting
- Level: First
Kitchen
- Features: Flooring - Wood, Countertops - Stone/Granite/Solid, Kitchen Island, Recessed Lighting, Stainless Steel Appliances, Lighting - Overhead
- Level: First
Living room
- Features: Flooring - Wood, Window(s) - Bay/Bow/Box, Recessed Lighting
- Level: First
Heating
- Central, Forced Air, Natural Gas
Cooling
- Central Air
Appliances
- Included: Range, Dishwasher, Disposal, Microwave, Refrigerator, Freezer, Washer, Dryer
- Laundry: In Basement, In Unit
Features
- Flooring: Wood, Tile
- Windows: Insulated Windows
- Has basement: No
- Has fireplace: No
Interior area
- Total structure area: 1,300
- Total interior livable area: 1,300 sqft
- Finished area above ground: 1,300
- Finished area below ground: 500
Property
Parking
- Total spaces: 1
- Parking features: Off Street
- Uncovered spaces: 1
Features
- Entry location: Unit Placement(Upper)
- Patio & porch: Porch
- Exterior features: Porch
Details
- Parcel number: 1353629
- Zoning: 999999
Construction
Type & style
- Home type: Condo
- Architectural style: Other (See Remarks)
- Property subtype: Condominium
Materials
- Frame
- Roof: Slate,Rubber
Condition
- Year built: 1880
- Major remodel year: 2026
Utilities & green energy
- Sewer: Public Sewer
- Water: Public
- Utilities for property: for Gas Range, for Gas Oven
Community & HOA
Community
- Features: Public Transportation, Shopping, Pool, Tennis Court(s), Park, Walk/Jog Trails, Golf, Medical Facility, Laundromat, Bike Path, Conservation Area, House of Worship, Public School, T-Station
HOA
- Services included: Water, Sewer, Insurance, Maintenance Grounds, Snow Removal, Reserve Funds
- HOA fee: $350 monthly
Location
- Region: Jamaica Plain
Financial & listing details
- Price per square foot: $731/sqft
- Tax assessed value: $1,000,000
- Annual tax amount: $3,250
- Date on market: 6/3/2026
Estimated market value
Not available
Estimated sales range
Not available
Not available
Price history
| Date | Event | Price |
|---|---|---|
| 6/3/2026 | Listed for sale | $950,000$731/sqft |
Source: MLS PIN #73529374 Report a problem | ||
Public tax history
Tax history is unavailable.
Monthly payment
Est. payment
Payment breakdown
Explore the cost of this home by adjusting the details. Changes won't be saved.Climate risks
Neighborhood: Jamaica Plain
Nearby schools
GreatSchools rating
- 3/10Boston Teachers Union SchoolGrades: PK-8Distance: 0.6 mi
- 1/10The English High SchoolGrades: 7-12Distance: 0.5 mi
- 4/10Margarita Muniz AcademyGrades: 7-12Distance: 0.6 mi
- $1,025,0003 bd3 ba1.3k sqft16 Yale Ter FLOOR 2, Jamaica Plain, MA 02130For Sale

- $1,540,0006 bd6 ba5.4k sqft16-18 Yale Ter, Jamaica Plain, MA 02130Sold
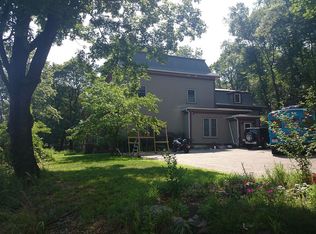
- $1,352,3004 bd3 ba3k sqft22 Yale Ter, Jamaica Plain, MA 02130Off Market
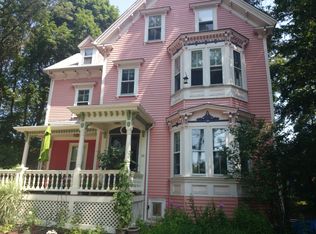
- $1,166,6005 bd4 ba3.5k sqft56-60 Yale Ter, Jamaica Plain, MA 02130Off Market
- $1,254,7002 bd3 ba2.5k sqft56-60 Yale Ter UNIT 60, Jamaica Plain, MA 02130Off Market
- $1,254,7002 bd3 ba2.5k sqft56-60 Yale Ter, Jamaica Plain, MA 02130Off Market
- $1,022,8002 bd2 ba2.5k sqft56-60 Yale Ter, Jamaica Plain, MA 02130Off Market
- $1,032,0003 bd2 ba2.4k sqft21 Yale Ter, Jamaica Plain, MA 02130Off Market
A local agent can set up tours, give advice and negotiate with sellers.
A local lender can help you make sure your offer is ready when you are.
Similar homes
- $1,025,0003 bd3 ba1.3k sqft16 Yale Ter Floor 2, Jamaica Plain, MA 02130For SaleMLS ID #73505054, Mission Realty Advisors, Compass. MLS PIN
- $599,0003 bd1 ba924 sqft6 Kenney St #B, Jamaica Plain, MA 02130For Sale
 MLS ID #73556499, The Muncey Group, Compass. MLS PIN
 - $950,0003 bd3 ba1k sqft209 Green Street Condo Association, Cambridge, MA 02139For Sale
 MLS ID #73516382, Lisa Godwin, Gibson Sotheby's International Realty. MLS PIN
 - $795,0002 bd2 ba1.2k sqft17 Chestnut Ave #3, Boston, MA 02130For Sale
 MLS ID #73504977, Frank Carroll Homes Team, Compass. MLS PIN
 - $949,0002 bd2 ba1.2k sqft15 Wendeller St #2, South Boston, MA 02127For SaleMLS ID #73546595, Alex Pinck, Coldwell Banker Realty - Cambridge. MLS PIN
- $949,0004 bd3 ba1.5k sqft146-148 Warren Ave, Milton, MA 02186For SaleMLS ID #73547798, Matthew Freeman, Coldwell Banker Realty - Milton. MLS PIN
- $935,0003 bd1 ba990 sqft87 Kinnaird Street, Cambridge, MA 02139For SaleMLS ID #73532067, MonaLisa Team, Compass. MLS PIN
- $989,0002 bd1 ba1k sqft90-96 Gainsborough Condominium Trust, Boston, MA 02115For SaleMLS ID #73545984, The Fenway Group, Compass. MLS PIN
- $998,0003 bd2 ba854 sqft241-255 River Street Condominium, Cambridge, MA 02139For SaleMLS ID #73532948, Lauren Holleran Team, Gibson Sotheby's International Realty. MLS PIN
- $925,0003 bd2 ba1.5k sqft99 Gove St APT 16, Boston, MA 02128For SaleMLS ID #73505294, Michelle Farrell, Lamacchia Realty, Inc.. MLS PIN
- $790,0003 bd2 ba1.4k sqft343 Huntington Ave, Hyde Park, MA 02136For SaleMLS ID #73544780, Jilma Sarae Morales, Pena Realty Corporation. MLS PIN
- $899,0003 bd2 ba1.1k sqft146 Jaques St #B, Somerville, MA 02145For SaleMLS ID #73538586, Ciampa Group, Keller Williams Realty Boston Northwest. MLS PIN
- $969,9993 bd2 ba1.4k sqft11 Watson St #1, Somerville, MA 02144For SaleMLS ID #73538497, Maha Krishnakumar, Crystal Maribito Perham. MLS PIN
- $979,0003 bd2 ba1.4k sqft21 Tanglewood Rd Unit 2, Dorchester Center, MA 02124For SaleMLS ID #73489447, Douglas Bosse, Olde Towne Real Estate Co.. MLS PIN
- $825,0003 bd3 ba1.6k sqft68 Rowe St #U1, Roslindale, MA 02131For SaleMLS ID #73540005, The Rogers Nosal Group, Coldwell Banker Realty - Westwood. MLS PIN
- $985,0002 bd1 ba940 sqftThe Jordan, Brighton, MA 02135For SaleMLS ID #73555471, Eric Glassoff, Coldwell Banker Realty - Brookline. MLS PIN
- $799,0002 bd2 ba1.4k sqft40 Westmoreland St #5, Dorchester Center, MA 02124For SaleMLS ID #73538141, Joyce Lebedew, Joyce Lebedew Real Estate. MLS PIN
- $579,5003 bd1 ba1.4k sqft15 S Fairview St #3, Roslindale, MA 02131For SaleMLS ID #73520341, James Harrison, Boston Bayside Properties, LLC. MLS PIN
- $1,029,0003 bd3 ba1.5k sqft21 Tanglewood Rd #3, Dorchester Center, MA 02124For SaleMLS ID #73506816, Douglas Bosse, Olde Towne Real Estate Co.. MLS PIN
- $895,0002 bd2 ba950 sqft57 Hurley St #3, Cambridge, MA 02141For SaleMLS ID #73547015, Nancy Dou, United Real Estate, LLC. MLS PIN
