Elevated above Jamaica Plain’s Forest Hills on a rare oversized lot near the Arnold Arboretum, this newly renovated 4-bedroom, 3-bath residence with a dedicated home office and EV charger pairs the scale and character of a grand Victorian with sophisticated modern design. Surrounded by mature trees and sweeping views, the setting feels remarkably private and removed from the city, yet Forest Hills Station, Brassica Kitchen + Cafe, Centre Street, and the shops, restaurants, parks, and green spaces that define Jamaica Plain are just moments away. Expansive landscaped grounds with mature plantings, patios, and a large yard create an exceptional sense of space and connection to the outdoors rarely found in city living. Inside, approximately 1,600 square feet of beautifully designed living space features high ceilings, oversized windows, abundant natural light, and thoughtfully curated finishes throughout. Original Victorian details, including the fireplace and handrails, have been carefully preserved, bringing warmth and character to the newly renovated interiors. Open living and dining spaces flow into a chef’s kitchen with GE Café appliances, custom cabinetry, stone countertops, and a generous island designed for everyday living and entertaining. Four bedrooms are complemented by three beautifully finished full bathrooms, while a separate office provides a true work-from-home space without sacrificing a bedroom. The home’s distinctive mansard architecture has been thoughtfully restored, including repairs to its original slate, while a new rubber roof adds an important modern improvement. Most notably, the residence includes deeded roof rights, presenting a rare opportunity to create a spectacular private roof deck above the treetops, with city views as the backdrop for outdoor dining, entertaining, or simply unwinding at the end of the day. Offering the space and functionality of many Jamaica Plain single-family homes, substantial landscaped grounds, parking, historic character, and extraordinary outdoor potential, this is a truly distinctive Jamaica Plain home.
For sale
$1,150,000
18 Yale Ter APT 2, Jamaica Plain, MA 02130
4beds
1,634sqft
Condominium
Built in 1880
-- sqft lot
$-- Zestimate®
$704/sqft
$450/mo HOA
What's special
Thoughtfully curated finishes throughoutNew rubber roofLarge yardDedicated home officeSweeping viewsSubstantial landscaped groundsSurrounded by mature trees
- 1 day
- 81
- 12
Zillow last checked:
Listing updated:
Listed by:
Mission Realty Advisors 617-942-1609,
Compass 617-752-6845
Source: MLS PIN,MLS#: 73573372
Facts & features
Interior
Bedrooms & bathrooms
- Bedrooms: 4
- Bathrooms: 3
- Full bathrooms: 3
Primary bedroom
- Features: Bathroom - Full, Closet, Flooring - Wood, Recessed Lighting
- Level: Third
- Area: 172.33
- Dimensions: 11.75 x 14.67
Bedroom 2
- Features: Closet, Flooring - Wood, Window(s) - Bay/Bow/Box, Recessed Lighting
- Level: Third
- Area: 135
- Dimensions: 12 x 11.25
Bedroom 3
- Features: Closet, Flooring - Wood
- Level: Third
- Area: 111
- Dimensions: 9.25 x 12
Bedroom 4
- Features: Closet, Flooring - Wood
- Level: Second
- Area: 97.75
- Dimensions: 8.5 x 11.5
Primary bathroom
- Features: Yes
Bathroom 1
- Features: Bathroom - Full, Bathroom - Tiled With Shower Stall, Flooring - Stone/Ceramic Tile
- Level: Second
- Area: 41.76
- Dimensions: 5.17 x 8.08
Bathroom 2
- Features: Bathroom - Full, Bathroom - Tiled With Shower Stall, Flooring - Stone/Ceramic Tile, Closet - Double
- Level: Third
- Area: 64.21
- Dimensions: 11.17 x 5.75
Bathroom 3
- Features: Bathroom - Full, Bathroom - Tiled With Shower Stall, Flooring - Stone/Ceramic Tile
- Level: Third
- Area: 36.42
- Dimensions: 7.67 x 4.75
Dining room
- Features: Flooring - Wood, Recessed Lighting
- Level: Second
- Area: 231.28
- Dimensions: 15.33 x 15.08
Kitchen
- Features: Flooring - Wood, Countertops - Stone/Granite/Solid, Kitchen Island, Recessed Lighting, Stainless Steel Appliances, Lighting - Overhead
- Level: Second
- Area: 121.67
- Dimensions: 12.17 x 10
Living room
- Features: Flooring - Wood, Window(s) - Bay/Bow/Box, Recessed Lighting
- Level: Second
- Area: 135.14
- Dimensions: 11.58 x 11.67
Office
- Features: Flooring - Wood, Recessed Lighting
- Level: Second
- Area: 60.96
- Dimensions: 6.42 x 9.5
Heating
- Central, Forced Air, Natural Gas
Cooling
- Central Air
Appliances
- Included: Range, Dishwasher, Disposal, Microwave, Refrigerator, Freezer, Washer, Dryer
- Laundry: In Unit
Features
- Recessed Lighting, Office, Foyer, Center Hall
- Flooring: Wood, Tile
- Windows: Insulated Windows
- Has basement: No
- Has fireplace: No
Interior area
- Total structure area: 1,634
- Total interior livable area: 1,634 sqft
- Finished area above ground: 1,634
Property
Parking
- Total spaces: 1
- Parking features: Off Street
- Uncovered spaces: 1
Features
- Entry location: Unit Placement(Upper)
- Patio & porch: Porch
- Exterior features: Porch
Details
- Zoning: 999999
Construction
Type & style
- Home type: Condo
- Architectural style: Other (See Remarks)
- Property subtype: Condominium
- Attached to another structure: Yes
Materials
- Frame
- Roof: Slate,Rubber
Condition
- Year built: 1880
- Major remodel year: 2026
Utilities & green energy
- Sewer: Public Sewer
- Water: Public
- Utilities for property: for Gas Range, for Gas Oven
Community & HOA
Community
- Features: Public Transportation, Shopping, Pool, Tennis Court(s), Park, Walk/Jog Trails, Golf, Medical Facility, Laundromat, Bike Path, Conservation Area, House of Worship, Public School, T-Station
HOA
- Services included: Water, Sewer, Insurance, Maintenance Grounds, Snow Removal, Reserve Funds
- HOA fee: $450 monthly
Location
- Region: Jamaica Plain
Financial & listing details
- Price per square foot: $704/sqft
- Tax assessed value: $1,000,000
- Annual tax amount: $3,738
- Date on market: 9/9/2026
Estimated market value
Not available
Estimated sales range
Not available
Not available
Price history
| Date | Event | Price |
|---|---|---|
| 9/8/2026 | Listed for sale | $1,150,000$704/sqft |
Source: MLS PIN #73573372 Report a problem | ||
Public tax history
Tax history is unavailable.
Monthly payment
Est. payment
Payment breakdown
Explore the cost of this home by adjusting the details. Changes won't be saved.Climate risks
Neighborhood: Jamaica Plain
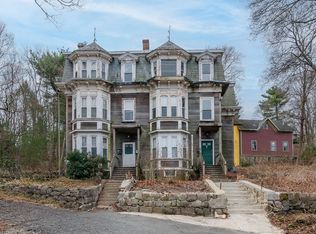
- $1,540,0006 bd6 ba5.4k sqft16-18 Yale Ter, Jamaica Plain, MA 02130Sold
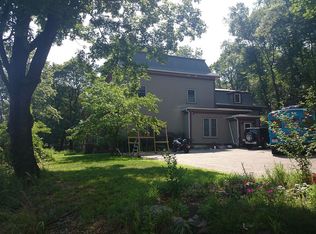
- $1,317,7004 bd3 ba3k sqft22 Yale Ter, Jamaica Plain, MA 02130Off Market
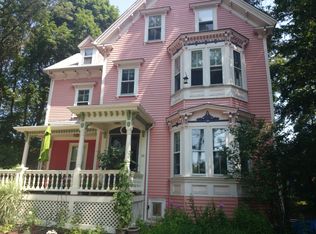
- $1,125,4005 bd4 ba3.5k sqft56-60 Yale Ter, Jamaica Plain, MA 02130Off Market
- $1,217,7002 bd3 ba2.5k sqft56-60 Yale Ter UNIT 60, Jamaica Plain, MA 02130Off Market
Similar homes
- $1,100,0003 bd2 ba1.6k sqft96 Seaverns Ave #1, Jamaica Plain, MA 02130For Sale
 MLS ID #73573763, Good Boston Living Team, Gibson Sotheby's International Realty. MLS PIN
 - $1,275,0003 bd3 ba1.3k sqft305 Chestnut Ave #5, Jamaica Plain, MA 02130For Sale
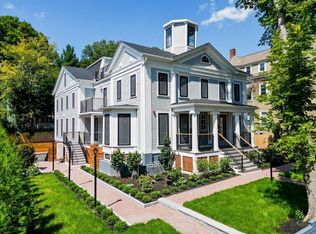 MLS ID #73570964, Maher Realty Group, eXp Realty LLC. MLS PIN
 - $1,225,0003 bd2 ba1.4k sqft120 Brookside Ave #302, Jamaica Plain, MA 02130For Sale
 MLS ID #73574666, Kate Ziegler, New Englander Real Estate, LLC. MLS PIN
 - $1,100,0003 bd2 ba1.2k sqft79-79-79A Sheridan St #2, Jamaica Plain, MA 02130For Sale
 MLS ID #73573187, Mission Realty Advisors, Compass. MLS PIN
