Welcome to this spacious, first-level home in the vibrant Parkside neighborhood, complete with central air conditioning, an updated kitchen, and three parking spaces! The warm, inviting entry leads into a light-filled living room that flows seamlessly into the formal dining room, which features a charm-filled corner China cabinet, and on into the generous kitchen. Character and style define the interior, highlighted by walnut-stained oak flooring and classic wide moldings. Outdoors, enjoy a private back deck overlooking a shared backyard and garden space. Perfectly situated for convenience, this home offers easy access to local Jamaica Plain shops and dining, Emerald Necklace parks, and MBTA stations at Green Street and Forest Hills.
For sale
$599,000
106-108 Rossmore Rd #1, Jamaica Plain, MA 02130
2beds
1,011sqft
Condominium
Built in 1926
-- sqft lot
$-- Zestimate®
$592/sqft
$296/mo HOA
What's special
Central air conditioningPrivate back deckUpdated kitchenFormal dining roomClassic wide moldingsThree parking spacesWarm inviting entry
- 1 day
- 111
- 16
Zillow last checked:
Listing updated:
Listed by:
Focus Team 617-676-4082,
Focus Real Estate 617-676-4082,
Randal Engelmann 617-852-3772
Source: MLS PIN,MLS#: 73573832
Facts & features
Interior
Bedrooms & bathrooms
- Bedrooms: 2
- Bathrooms: 1
- Full bathrooms: 1
Primary bedroom
- Features: Closet, Flooring - Wood
- Level: First
- Area: 149.03
- Dimensions: 12.08 x 12.33
Bedroom 2
- Features: Closet, Flooring - Wood
- Level: First
- Area: 130.38
- Dimensions: 12.42 x 10.5
Primary bathroom
- Features: No
Bathroom 1
- Features: Bathroom - Full, Bathroom - Tiled With Tub & Shower, Flooring - Stone/Ceramic Tile
- Level: First
Dining room
- Features: Flooring - Wood, Lighting - Overhead
- Level: First
- Area: 141.83
- Dimensions: 12.33 x 11.5
Kitchen
- Features: Flooring - Wood, Countertops - Stone/Granite/Solid, Remodeled, Stainless Steel Appliances
- Level: First
- Area: 181.5
- Dimensions: 18 x 10.08
Living room
- Features: Flooring - Wood, Lighting - Overhead
- Level: First
- Area: 217.81
- Dimensions: 17.08 x 12.75
Heating
- Forced Air
Cooling
- Central Air
Appliances
- Included: Range, Dishwasher, Refrigerator, Washer, Dryer
- Laundry: In Building
Features
- Closet, Entrance Foyer
- Flooring: Wood, Tile
- Windows: Insulated Windows
- Has basement: Yes
- Has fireplace: No
Interior area
- Total structure area: 1,011
- Total interior livable area: 1,011 sqft
- Finished area above ground: 1,011
Property
Parking
- Total spaces: 3
- Parking features: Off Street, Tandem, Exclusive Parking
- Uncovered spaces: 3
Accessibility
- Accessibility features: No
Features
- Entry location: Unit Placement(Street)
- Patio & porch: Deck
- Exterior features: Deck
Lot
- Size: 1,011 Square Feet
Details
- Parcel number: W:11 P:02767 S:002,1352796
- Zoning: CD
Construction
Type & style
- Home type: Condo
- Property subtype: Condominium
Materials
- Frame
- Roof: Rubber
Condition
- Year built: 1926
- Major remodel year: 2014
Utilities & green energy
- Electric: Circuit Breakers
- Sewer: Public Sewer
- Water: Public
- Utilities for property: for Gas Range
Community & HOA
Community
- Features: Public Transportation, Park, Walk/Jog Trails, Golf, Laundromat, Bike Path, Public School, T-Station
HOA
- Services included: Water, Sewer, Insurance
- HOA fee: $296 monthly
Location
- Region: Jamaica Plain
Financial & listing details
- Price per square foot: $592/sqft
- Tax assessed value: $487,200
- Annual tax amount: $5,642
- Date on market: 9/9/2026
- Exclusions: None
Estimated market value
Not available
Estimated sales range
Not available
Not available
Price history
| Date | Event | Price |
|---|---|---|
| 9/9/2026 | Listed for sale | $599,000$592/sqft |
Source: MLS PIN #73573832 Report a problem | ||
Public tax history
Tax history is unavailable.
Monthly payment
Est. payment
Payment breakdown
Explore the cost of this home by adjusting the details. Changes won't be saved.Climate risks
Neighborhood: Jamaica Plain
Nearby schools
Schools provided by the listing agent
- Elementary: Bps
- Middle: Bps
- High: Bps
Source: MLS PIN. This data may not be complete. We recommend contacting the local school district to confirm school assignments for this home.
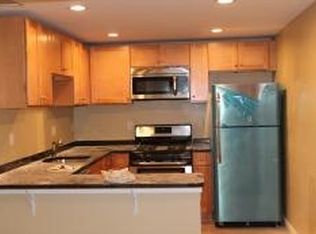
- $--4 bd2 ba-- sqft108 Rossmore Rd, Jamaica Plain, MA 02130Off Market
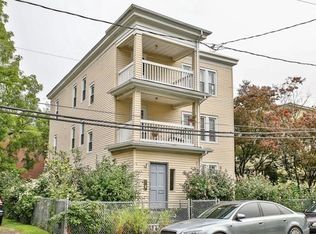
- $551,3002 bd1 ba1k sqft106-108 Rossmore Rd #1, Jamaica Plain, MA 02130Off Market
- $552,6002 bd1 ba957 sqft106-108 Rossmore Rd #2, Jamaica Plain, MA 02130Off Market
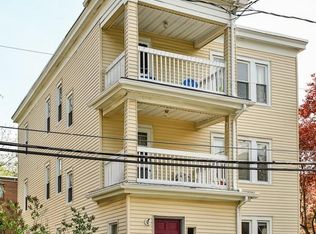
- $592,5002 bd1 ba957 sqft106-108 Rossmore Rd #3, Jamaica Plain, MA 02130Off Market
Similar homes
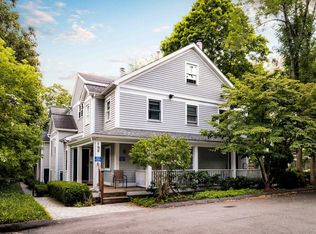
- $675,0002 bd2 ba1k sqftChestnut Mews Townhouses, Jamaica Plain, MA 02130For Sale
 MLS ID #73573093, Common Ground Collective Team, Compass. MLS PIN
 - $525,0002 bd1 ba936 sqft9 Varney St #2, Jamaica Plain, MA 02130For Sale
 MLS ID #73573424, Focus Team, Focus Real Estate. MLS PIN
 - $499,0001 bd1 ba810 sqft76 Elm St APT 107, Boston, MA 02130For Sale
 MLS ID #73573409, Focus Team, Focus Real Estate. MLS PIN
 - $699,0003 bd1 ba985 sqft250 Arborway #3, Boston, MA 02130For Sale
 MLS ID #73574390, Love Live Team, Insight Realty Group, Inc. MLS PIN
