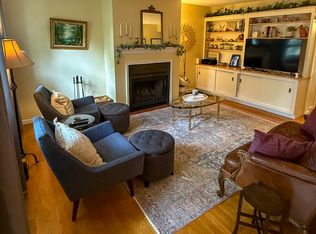
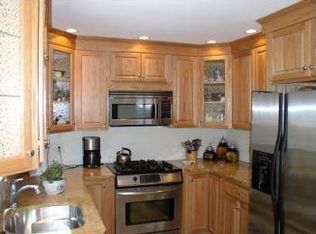
Located in the heart of Central Jamaica Plain, this treetop 2-bedroom, 1.5-bathroom home offers a bright and spacious layout designed for comfortable living and easy entertaining. Warm hardwood floors, crown molding, and a cozy fireplace lend classic character throughout. The updated kitchen features timeless white cabinetry, a subway tile backsplash, stainless steel appliances, and a spacious dining area that opens directly to a brand-new exclusive-use rear deck. Additional modern comforts include updated central A/C (2022), on-demand hot water (3 years old), and in-unit laundry. Outside, enjoy 1-car off-street parking and a secluded common yard featuring perennial gardens. Situated in a strong, pet-friendly, association, this home sits just moments from the Stony Brook T station, Lil' City Feed, Southwest Corridor Park, JP Centre' shops & restaurants, and Jamaica Pond.
For sale
$675,000
192 Chestnut Ave APT D, Jamaica Plain, MA 02130
2beds
1,073sqft
Condominium
Built in 1986
-- sqft lot
$664,600 Zestimate®
$629/sqft
$325/mo HOA
What's special
Cozy fireplaceIn-unit laundryUpdated kitchenBrand-new exclusive-use rear deckWarm hardwood floorsSecluded common yardStainless steel appliances
- 2 days
- 524
- 39
Zillow last checked:
Listing updated:
Listed by:
Common Ground Collective Team 617-520-4075,
Compass 617-206-3333
Source: MLS PIN,MLS#: 73573093
Facts & features
Interior
Bedrooms & bathrooms
- Bedrooms: 2
- Bathrooms: 2
- Full bathrooms: 1
- 1/2 bathrooms: 1
Primary bedroom
- Features: Bathroom - Full, Flooring - Hardwood, Crown Molding, Closet - Double
- Level: Third
- Area: 237.29
- Dimensions: 14.17 x 16.75
Bedroom 2
- Features: Bathroom - Full, Closet, Flooring - Hardwood, Crown Molding
- Level: Third
- Area: 226.67
- Dimensions: 16 x 14.17
Primary bathroom
- Features: Yes
Bathroom 1
- Features: Bathroom - Half, Flooring - Stone/Ceramic Tile, Lighting - Overhead, Pedestal Sink
- Level: Third
- Area: 25.78
- Dimensions: 4.83 x 5.33
Bathroom 2
- Features: Bathroom - Full, Bathroom - Tiled With Tub & Shower, Closet - Linen, Flooring - Stone/Ceramic Tile, Lighting - Overhead
- Level: Third
- Area: 70.22
- Dimensions: 5.33 x 13.17
Dining room
- Features: Flooring - Stone/Ceramic Tile, Deck - Exterior, Exterior Access, Lighting - Pendant, Crown Molding
- Level: Third
- Area: 71.33
- Dimensions: 8.92 x 8
Kitchen
- Features: Flooring - Stone/Ceramic Tile, Dining Area, Countertops - Stone/Granite/Solid, Cabinets - Upgraded, Recessed Lighting, Stainless Steel Appliances, Gas Stove, Crown Molding
- Level: Third
- Area: 76.53
- Dimensions: 8.92 x 8.58
Living room
- Features: Closet, Flooring - Hardwood, Crown Molding
- Level: Third
- Area: 211.44
- Dimensions: 12.75 x 16.58
Heating
- Forced Air, Natural Gas
Cooling
- Central Air
Appliances
- Included: Range, Dishwasher, Disposal, Microwave, Refrigerator, Washer, Dryer
- Laundry: Laundry Closet, Third Floor, In Unit, Electric Dryer Hookup, Washer Hookup
Features
- Flooring: Tile, Hardwood
- Windows: Insulated Windows
- Has basement: Yes
- Number of fireplaces: 1
- Fireplace features: Living Room
- Common walls with other units/homes: No One Above
Interior area
- Total structure area: 1,073
- Total interior livable area: 1,073 sqft
- Finished area above ground: 1,073
Property
Parking
- Total spaces: 1
- Parking features: Off Street, Assigned, Paved
- Uncovered spaces: 1
Accessibility
- Accessibility features: No
Features
- Entry location: Unit Placement(Upper)
- Patio & porch: Deck - Composite
- Exterior features: Deck - Composite, Garden
Lot
- Size: 0.42 Acres
Details
- Parcel number: 1900596008,1347360
- Zoning: 2F-7000
Construction
Type & style
- Home type: Condo
- Architectural style: Other (See Remarks)
- Property subtype: Condominium
Materials
- Frame
- Roof: Shingle
Condition
- Year built: 1986
- Major remodel year: 1986
Utilities & green energy
- Electric: Circuit Breakers, 100 Amp Service
- Sewer: Public Sewer
- Water: Public
- Utilities for property: for Gas Range, for Electric Dryer, Washer Hookup
Green energy
- Energy efficient items: Thermostat
Community & HOA
Community
- Features: Public Transportation, Pool, Tennis Court(s), Park, Walk/Jog Trails, Bike Path, Private School, Public School, T-Station
HOA
- Amenities included: Garden Area
- Services included: Water, Sewer, Insurance, Maintenance Structure, Maintenance Grounds, Snow Removal
- HOA fee: $325 monthly
Location
- Region: Jamaica Plain
Financial & listing details
- Price per square foot: $629/sqft
- Tax assessed value: $606,700
- Annual tax amount: $3,188
- Date on market: 9/8/2026
- Listing terms: Contract
- Exclusions: None
Estimated market value
$664,600
$631,000 - $698,000
$3,302/mo
Price history
| Date | Event | Price |
|---|---|---|
| 9/8/2026 | Listed for sale | $675,000+105.8%$629/sqft |
Source: MLS PIN #73573093 Report a problem | ||
| 7/9/2008 | Sold | $328,000-6%$306/sqft |
Source: Public Record Report a problem | ||
| 5/7/2008 | Listed for sale | $349,000+38.2%$325/sqft |
Source: MLS Property Information Network #70756827 Report a problem | ||
| 2/28/2002 | Sold | $252,500+17.4%$235/sqft |
Source: Public Record Report a problem | ||
| 11/16/2000 | Sold | $215,000+62.9%$200/sqft |
Source: Public Record Report a problem | ||
| 11/13/1996 | Sold | $132,000$123/sqft |
Source: Public Record Report a problem | ||
Public tax history
| Year | Property taxes | Tax assessment |
|---|---|---|
| 2025 | $7,026 +16.7% | $606,700 +9.9% |
| 2024 | $6,018 +6.6% | $552,100 +5% |
| 2023 | $5,645 +4.6% | $525,600 +6% |
| 2022 | $5,395 +7.1% | $495,900 +5% |
| 2021 | $5,039 -1.4% | $472,300 -2.4% |
| 2020 | $5,112 +4.2% | $484,100 +4% |
| 2019 | $4,905 +13.3% | $465,400 +12.6% |
| 2018 | $4,330 +684.6% | $413,200 +1.9% |
| 2017 | $552 -86.8% | $405,500 +7% |
| 2016 | $4,169 -2.8% | $379,000 +7.1% |
| 2015 | $4,287 +2.1% | $354,000 +6.1% |
| 2014 | $4,199 +1.5% | $333,800 +6% |
| 2013 | $4,138 +19.1% | $314,900 +18.2% |
| 2012 | $3,475 -3.8% | $266,500 -5.6% |
| 2011 | $3,611 +7.7% | $282,300 |
| 2010 | $3,354 +12.1% | $282,300 +0.3% |
| 2009 | $2,992 -9.9% | $281,500 -7% |
| 2008 | $3,320 -4% | $302,600 -3.8% |
| 2007 | $3,459 | $314,700 |
Find assessor info on the county website
Monthly payment
Est. payment
Payment breakdown
Explore the cost of this home by adjusting the details. Changes won't be saved.Climate risks
Neighborhood: Jamaica Plain
- $889,8002 bd2 ba1.6k sqft192 Chestnut #UNIT F, Jamaica Plain, MA 02130Off Market
- $738,3002 bd2 ba1.6k sqft192 Chestnut Ave APT C, Jamaica Plain, MA 02130Off Market
- $854,6002 bd1 ba1.5k sqft192 Chestnut Ave APT A, Boston, MA 02130Off Market
- $679,7002 bd2 ba1k sqft192 Chestnut Ave APT B, Jamaica Plain, MA 02130Off Market
Similar homes
- $790,0002 bd2 ba1k sqftBartlett Square, Boston, MA 02130For Sale
 MLS ID #73574005, Michael Sokolowski, ENRG Global Realty, LLC. MLS PIN
 - $699,0003 bd1 ba985 sqft250 Arborway #3, Boston, MA 02130For Sale
 MLS ID #73574390, Love Live Team, Insight Realty Group, Inc. MLS PIN
 - $795,0002 bd1 ba1.3k sqftPondside Condominium, Jamaica Plain, MA 02130For Sale
 MLS ID #73574197, Good Boston Living Team, Gibson Sotheby's International Realty. MLS PIN
 - $599,0002 bd1 ba1k sqft106-108 Rossmore Rd #1, Jamaica Plain, MA 02130For Sale
 MLS ID #73573832, Focus Team, Focus Real Estate. MLS PIN
