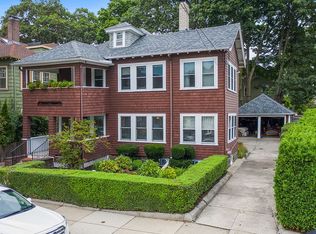
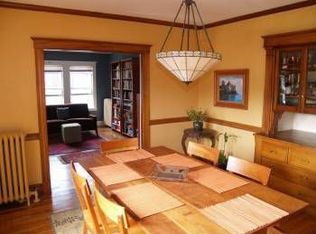
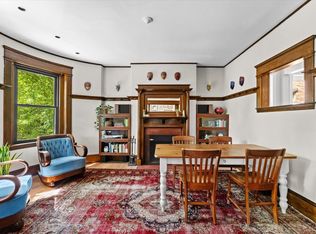
Amazing top-floor condo in the heart of Jamaica Plain! This beautifully updated 3 bedroom + office, 1.5-bath home offers the perfect blend of historic character and modern convenience. Original gumwood trim and a stunning built-in dining room hutch preserve the home's classic charm, while the renovated open kitchen with counter seating and remodeled bathrooms provide stylish, functional living. The flexible floor plan easily accommodates 3 bedrooms plus a dedicated office AND a walk-up attic that offers exciting expansion potential!! Additional highlights include a wood-burning fireplace, in-unit laundry, mini-split cooling, new HWH / oil tank, newer roof, replacement windows, recently painted exterior and healthy reserve balance. Enjoy abundant natural light, two private covered decks, a large shared yard, and convenience of garage parking for one car. No permit on street parking. Pet friendly. A truly special home in one of Jamaica Plain's most sought-after central locations—this condo has it all!
For sale
$899,000
11 Pershing Rd #2, Jamaica Plain, MA 02130
3beds
1,360sqft
Condominium
Built in 1930
-- sqft lot
$884,500 Zestimate®
$661/sqft
$275/mo HOA
What's special
Wood-burning fireplaceReplacement windowsNewer roofIn-unit laundryTwo private covered decksOriginal gumwood trimMini-split cooling
- 1 day
- 391
- 51
Zillow last checked:
Listing updated:
Listed by:
Dana Warren 617-794-5303,
Hawthorn Properties 617-840-3463
Source: MLS PIN,MLS#: 73573914
Facts & features
Interior
Bedrooms & bathrooms
- Bedrooms: 3
- Bathrooms: 2
- Full bathrooms: 1
- 1/2 bathrooms: 1
Primary bedroom
- Features: Closet, Flooring - Hardwood
- Level: Second
- Area: 140
- Dimensions: 14 x 10
Bedroom 2
- Features: Closet, Flooring - Hardwood
- Level: Second
- Area: 143
- Dimensions: 13 x 11
Bedroom 3
- Features: Flooring - Hardwood
- Level: Second
- Area: 120
- Dimensions: 15 x 8
Bathroom 1
- Features: Bathroom - Full, Bathroom - Tiled With Tub & Shower, Closet/Cabinets - Custom Built, Flooring - Marble
- Level: Second
- Area: 42
- Dimensions: 6 x 7
Bathroom 2
- Features: Bathroom - Half, Flooring - Hardwood
- Level: Second
- Area: 48
- Dimensions: 8 x 6
Dining room
- Features: Closet/Cabinets - Custom Built, Flooring - Hardwood, Open Floorplan, Crown Molding
- Level: Second
- Area: 182
- Dimensions: 13 x 14
Kitchen
- Features: Bathroom - Half, Countertops - Upgraded, Breakfast Bar / Nook, Deck - Exterior, Open Floorplan
- Level: Second
- Area: 156
- Dimensions: 12 x 13
Living room
- Features: Closet/Cabinets - Custom Built, Flooring - Hardwood
- Level: Second
- Area: 195
- Dimensions: 15 x 13
Office
- Features: Flooring - Hardwood, Balcony / Deck
- Area: 96
- Dimensions: 8 x 12
Heating
- Steam, Oil
Cooling
- Ductless
Appliances
- Included: Range, Dishwasher, Microwave, Refrigerator, Freezer, Washer, Dryer, Range Hood
- Laundry: Bathroom - Half, Flooring - Hardwood, Second Floor, In Unit
Features
- Office, Walk-up Attic
- Flooring: Hardwood, Flooring - Hardwood
- Has basement: No
- Number of fireplaces: 1
- Fireplace features: Living Room
Interior area
- Total structure area: 1,360
- Total interior livable area: 1,360 sqft
- Finished area above ground: 1,360
Property
Parking
- Total spaces: 1
- Parking features: Detached, Off Street, On Street
- Garage spaces: 1
- Has uncovered spaces: Yes
Features
- Entry location: Unit Placement(Upper)
- Patio & porch: Covered
- Exterior features: Balcony / Deck, Covered Patio/Deck, Storage, Garden
Details
- Parcel number: 4254434
- Zoning: CD
Construction
Type & style
- Home type: Condo
- Property subtype: Condominium
Materials
- Roof: Shingle
Condition
- Year built: 1930
Utilities & green energy
- Sewer: Public Sewer
- Water: Public
Community & HOA
Community
- Features: Public Transportation, Shopping, Tennis Court(s), Park, Walk/Jog Trails, Medical Facility, Private School, Public School, T-Station
HOA
- Services included: Water, Sewer, Insurance
- HOA fee: $275 monthly
Location
- Region: Jamaica Plain
Financial & listing details
- Price per square foot: $661/sqft
- Tax assessed value: $835,800
- Annual tax amount: $6,057
- Date on market: 9/9/2026
Estimated market value
$884,500
$840,000 - $929,000
$3,933/mo
Price history
| Date | Event | Price |
|---|---|---|
| 9/9/2026 | Listed for sale | $899,000+34.8%$661/sqft |
Source: MLS PIN #73573914 Report a problem | ||
| 6/15/2016 | Sold | $666,700+6%$490/sqft |
Source: Public Record Report a problem | ||
| 4/26/2016 | Pending sale | $629,000$463/sqft |
Source: Hammond Residential #71991859 Report a problem | ||
| 4/21/2016 | Listed for sale | $629,000+57.6%$463/sqft |
Source: Hammond Residential #71991859 Report a problem | ||
| 12/11/2009 | Sold | $399,000-6.1%$293/sqft |
Source: LINK #104992 Report a problem | ||
| 10/17/2009 | Listed for sale | $425,000+23.2%$313/sqft |
Source: Fitkova Realty Group #70968848 Report a problem | ||
| 8/30/2002 | Sold | $345,000$254/sqft |
Source: LINK #13780 Report a problem | ||
Public tax history
| Year | Property taxes | Tax assessment |
|---|---|---|
| 2025 | $9,679 +22.6% | $835,800 +15.4% |
| 2024 | $7,897 +6.7% | $724,500 +5.1% |
| 2023 | $7,404 +4.6% | $689,400 +6% |
| 2022 | $7,077 +4% | $650,500 +2% |
| 2021 | $6,805 +4.8% | $637,800 +3.7% |
| 2020 | $6,493 +8.2% | $614,900 +8% |
| 2019 | $6,000 +2.6% | $569,300 +2% |
| 2018 | $5,849 +581.5% | $558,100 +7.4% |
| 2017 | $858 -84.1% | $519,800 +6% |
| 2016 | $5,394 +10.1% | $490,400 +21.3% |
| 2015 | $4,897 +4.9% | $404,400 +9% |
| 2014 | $4,667 -4.3% | $371,000 |
| 2013 | $4,875 +6.2% | $371,000 +5.4% |
| 2012 | $4,589 +2% | $351,900 |
| 2011 | $4,501 +5.9% | $351,900 -1.6% |
| 2010 | $4,251 +6% | $357,800 -5.1% |
| 2009 | $4,010 -2.8% | $377,200 +0.3% |
| 2008 | $4,127 -0.2% | $376,200 |
| 2007 | $4,134 | $376,200 |
Find assessor info on the county website
Monthly payment
Est. payment
Payment breakdown
Explore the cost of this home by adjusting the details. Changes won't be saved.Climate risks
Neighborhood: Jamaica Plain
- $808,4002 bd2 ba1.2k sqft11 Pershing Rd #1, Jamaica Plain, MA 02130Off Market
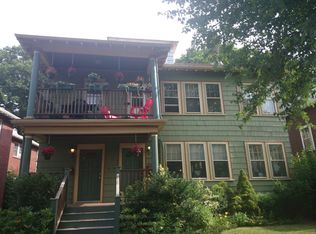
- $769,9002 bd1 ba1.3k sqft11 Pershing Rd, Jamaica Plain, MA 02130Off Market
- $---- bd-- ba-- sqft15 Pershing Rd, Jamaica Plain, MA 02130Off Market
- $1,268,7004 bd2 ba2.2k sqft15-17 Pershing Rd UNIT 2, Jamaica Plain, MA 02130Off Market
Similar homes
- $850,0003 bd1 ba1.2k sqft3 Boylston St #2, Jamaica Plain, MA 02130For Sale
 MLS ID #73572832, The RP Group, Compass. MLS PIN
 - $1,100,0003 bd2 ba1.2k sqft79-79-79A Sheridan St #2, Jamaica Plain, MA 02130For Sale
 MLS ID #73573187, Mission Realty Advisors, Compass. MLS PIN
 - $675,0002 bd2 ba1k sqftChestnut Mews Townhouses, Jamaica Plain, MA 02130For Sale
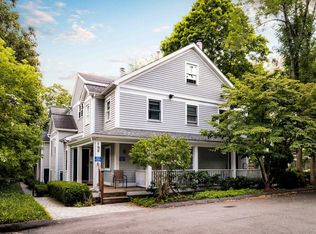 MLS ID #73573093, Common Ground Collective Team, Compass. MLS PIN
 - $795,0002 bd1 ba1.3k sqftPondside Condominium, Jamaica Plain, MA 02130For Sale
 MLS ID #73574197, Good Boston Living Team, Gibson Sotheby's International Realty. MLS PIN
