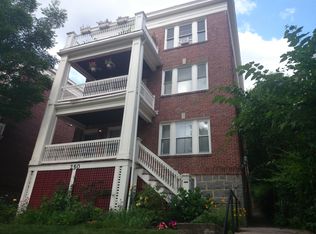
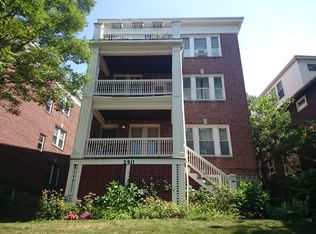
Globe Home of the Week 9/28/2026 * * Bright and sunny (TOP) 3rd-floor condo perched on a hill among prestigious Arborway homes, offering stunning /views of the Arnold Arboretum. Watch the seasons change from your front deck or through the living room windows. An open floor plan and living/dining room wrapped in windows fill the home with abundant natural light from every direction, creating a wonderful space for entertaining. Beautiful period details include high ceilings, built-in china hutch, and wood floors, all meticulously maintained. The spacious, modern eat-in kitchen features a pantry and direct access to a private rear deck overlooking a lush common yard—perfect for al fresco dining and relaxing. An updated bathroom separates two generously sized bedrooms, while a versatile third bedroom with its own private deck is currently used as a home office. Additional features include a newer roof, freshly painted interior, in-unit laundry, and private basement storage. Ideally located just steps from the gates of the Arnold Arboretum, JP Center shops and restaurants, Jamaica Pond, and a 10-minute walk to Forest Hills MBTA Station, offering easy access to downtown Boston. Ample on-street parking for you and your guests. Great association with a hefty reserve!
Under contract
$699,000
250 Arborway #3, Boston, MA 02130
3beds
1,000sqft
Condominium
Built in 1915
-- sqft lot
$696,000 Zestimate®
$699/sqft
$225/mo HOA
What's special
Newer roofFront deckIn-unit laundryUpdated bathroomTwo generously sized bedroomsOpen floor planSpacious modern eat-in kitchen
- 34 days
- 1,162
- 56
Likely to sell faster than
Zillow last checked:
Listing updated:
Listed by:
Love Live Team 617-903-7355,
Insight Realty Group, Inc 617-522-7355
Source: MLS PIN,MLS#: 73574390
Facts & features
Interior
Bedrooms & bathrooms
- Bedrooms: 3
- Bathrooms: 1
- Full bathrooms: 1
Primary bedroom
- Features: Flooring - Hardwood
- Level: Third
- Area: 144
- Dimensions: 12 x 12
Bedroom 2
- Features: Flooring - Hardwood
- Level: Third
- Area: 144
- Dimensions: 12 x 12
Bedroom 3
- Features: Flooring - Hardwood
- Level: Third
- Area: 144
- Dimensions: 12 x 12
Primary bathroom
- Features: No
Bathroom 1
- Features: Bathroom - Full, Bathroom - Tiled With Tub & Shower, Flooring - Hardwood
- Level: Third
Dining room
- Features: Flooring - Hardwood
- Level: Third
- Area: 156
- Dimensions: 12 x 13
Kitchen
- Features: Flooring - Hardwood, Countertops - Upgraded, Kitchen Island, Deck - Exterior, Recessed Lighting, Remodeled, Stainless Steel Appliances, Gas Stove
- Level: Third
- Area: 156
- Dimensions: 12 x 13
Living room
- Features: Flooring - Hardwood, Flooring - Wood
- Level: Third
- Area: 156
- Dimensions: 12 x 13
Heating
- Hot Water, Natural Gas
Cooling
- Window Unit(s), None
Appliances
- Included: Range, Dishwasher, Disposal, Microwave, Refrigerator, Washer, Dryer
- Laundry: Flooring - Hardwood, Pantry, Third Floor, In Unit
Features
- Flooring: Wood
- Doors: Storm Door(s)
- Windows: Insulated Windows, Storm Window(s)
- Has basement: Yes
- Has fireplace: No
Interior area
- Total structure area: 1,000
- Total interior livable area: 1,000 sqft
- Finished area above ground: 1,000
Video & virtual tour
Property
Parking
- Parking features: Open
- Has uncovered spaces: Yes
Features
- Entry location: Unit Placement(Upper)
- Patio & porch: Deck - Wood
- Exterior features: Deck - Wood, Garden
Details
- Parcel number: 4140844
- Zoning: Res
Construction
Type & style
- Home type: Condo
- Property subtype: Condominium
Materials
- Frame
- Roof: Rubber
Condition
- Year built: 1915
Utilities & green energy
- Electric: Circuit Breakers
- Sewer: Public Sewer
- Water: Public
- Utilities for property: for Gas Range, for Gas Oven
Community & HOA
Community
- Features: Public Transportation, Shopping, Pool, Tennis Court(s), Park, Walk/Jog Trails, Golf, Medical Facility, Bike Path, Conservation Area
HOA
- Services included: Water, Sewer, Insurance
- HOA fee: $225 monthly
Location
- Region: Boston
Financial & listing details
- Price per square foot: $699/sqft
- Tax assessed value: $607,300
- Annual tax amount: $3,400
- Date on market: 9/9/2026
- Listing terms: Contract
- Exclusions: Two Ceiling Light Fixtures, Office And Hallway (Outside The Bathroom).
Estimated market value
$696,000
$661,000 - $731,000
$3,616/mo
Price history
| Date | Event | Price |
|---|---|---|
| 10/7/2026 | Contingent | $699,000$699/sqft |
Source: MLS PIN #73574390 Report a problem | ||
| 9/9/2026 | Listed for sale | $699,000-1.7%$699/sqft |
Source: MLS PIN #73574390 Report a problem | ||
| 6/9/2022 | Sold | $711,000+9.6%$711/sqft |
Source: MLS PIN #72969256 Report a problem | ||
| 4/27/2022 | Contingent | $649,000$649/sqft |
Source: MLS PIN #72969256 Report a problem | ||
| 4/20/2022 | Listed for sale | $649,000+22.5%$649/sqft |
Source: MLS PIN #72969256 Report a problem | ||
| 3/24/2020 | Sold | $530,000+15.2%$530/sqft |
Source: Public Record Report a problem | ||
| 5/16/2016 | Sold | $460,000+2.2%$460/sqft |
Source: Public Record Report a problem | ||
| 4/20/2016 | Listed for sale | $450,000$450/sqft |
Source: Gibson Sotheby's International Realty #71988582 Report a problem | ||
| 4/20/2016 | Pending sale | $450,000$450/sqft |
Source: Gibson Sotheby's International Realty #71988582 Report a problem | ||
| 4/14/2016 | Listed for sale | $450,000+28.6%$450/sqft |
Source: Gibson Sotheby's International Realty #71988582 Report a problem | ||
| 6/22/2010 | Sold | $350,000-2.8%$350/sqft |
Source: LINK #110914 Report a problem | ||
| 4/3/2010 | Price change | $359,900-2.7%$360/sqft |
Source: Laurence Rideout #71044513 Report a problem | ||
| 3/13/2010 | Listed for sale | $369,900+3.5%$370/sqft |
Source: Laurence Rideout #71044513 Report a problem | ||
| 9/1/2004 | Sold | $357,500+89.2%$358/sqft |
Source: LINK #34935 Report a problem | ||
| 10/15/1999 | Sold | $189,000$189/sqft |
Source: Public Record Report a problem | ||
Public tax history
| Year | Property taxes | Tax assessment |
|---|---|---|
| 2025 | $7,148 +11.7% | $617,300 +5.1% |
| 2024 | $6,402 +6.6% | $587,300 +5% |
| 2023 | $6,006 +4.7% | $559,200 +6% |
| 2022 | $5,739 +6% | $527,500 +3.9% |
| 2021 | $5,415 +3.8% | $507,500 +2.8% |
| 2020 | $5,215 +4.2% | $493,800 +4% |
| 2019 | $5,003 +3.6% | $474,700 +3% |
| 2018 | $4,830 +711.3% | $460,900 +9.1% |
| 2017 | $595 -86.3% | $422,400 +7% |
| 2016 | $4,343 -6.4% | $394,800 +3% |
| 2015 | $4,642 +2.1% | $383,300 +6.1% |
| 2014 | $4,546 +1.5% | $361,400 +6% |
| 2013 | $4,481 +7.3% | $341,000 +6.5% |
| 2012 | $4,175 +2% | $320,200 |
| 2011 | $4,095 +7.6% | $320,200 |
| 2010 | $3,804 +10.1% | $320,200 -1.4% |
| 2009 | $3,454 -9.8% | $324,900 -7% |
| 2008 | $3,831 -4% | $349,200 -3.9% |
| 2007 | $3,992 | $363,200 |
Find assessor info on the county website
Monthly payment
Est. payment
Payment breakdown
Explore the cost of this home by adjusting the details. Changes won't be saved.Climate risks
Neighborhood: Jamaica Plain
Similar homes
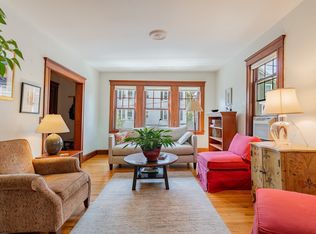
- $685,0003 bd1 ba1k sqft44 Boynton St Floor 2, Jamaica Plain, MA 02130For Sale
 MLS ID #73576891, Emma Kaloupek, Columbus and Over Group, LLC. MLS PIN
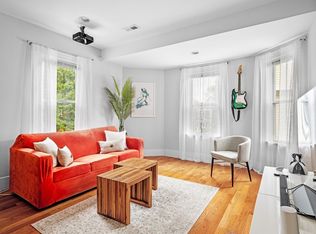
 - $720,0003 bd2 ba1.1k sqft33 Plainfield St Condominium, Jamaica Plain, MA 02130For Sale
 MLS ID #73566452, Nathan Seavey, Leading Edge Real Estate. MLS PIN
 - $649,0002 bd1 ba815 sqft2 Ballard Way #1, Jamaica Plain, MA 02130For Sale
 MLS ID #73587256, Adams & Co. Team, Real Broker MA, LLC. MLS PIN
 - $625,0003 bd2 ba1.3k sqft64 Hyde Park Ave #2, Jamaica Plain, MA 02130For Sale
 MLS ID #73577403, Mission Realty Advisors, Compass. MLS PIN
