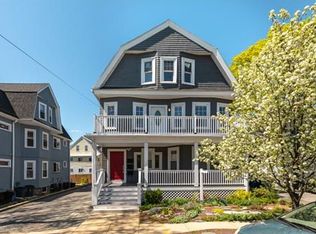
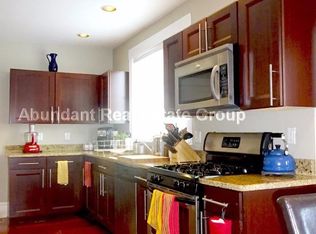
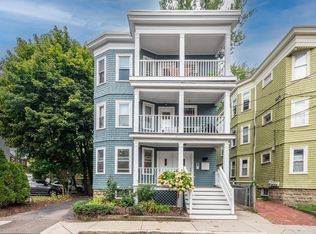
Light-filled East Arlington 2-bed penthouse close to library, movie theater, restaurants and shops in Capitol Square. This beautifully appointed unit has many modern updates. Enjoy cooking in the remodeled open-plan kitchen with maple cabinetry, granite counters, gas stove, cathedral ceilings, and a direct connection to the private, covered porch, perfect for morning coffee and evening cocktails! Flexible layout includes a living room, dining room, two good sized bedrooms - one with a built in Murphy bed, and many different options for a home office nook. With private basement storage and laundry, 2 assigned parking spaces, all in a well-maintained building, you can just move in & enjoy! Public transportation just steps away, along with easy commuter links to Boston and beyond!
For sale
$720,000
11 Varnum St #3, Arlington, MA 02474
2beds
985sqft
Condominium
Built in 1912
-- sqft lot
$714,900 Zestimate®
$731/sqft
$200/mo HOA
What's special
Dining roomCathedral ceilingsPrivate covered porchRemodeled open-plan kitchenGas stoveMaple cabinetryGranite counters
- 9 hours
- 59
- 6
Zillow last checked:
Listing updated:
Listed by:
Kathryn Hendy 781-859-6382,
Aikenhead Real Estate, Inc. 781-228-9303
Source: MLS PIN,MLS#: 73574966
Facts & features
Interior
Bedrooms & bathrooms
- Bedrooms: 2
- Bathrooms: 1
- Full bathrooms: 1
Primary bedroom
- Features: Closet, Flooring - Hardwood, Lighting - Overhead
- Level: Third
- Area: 168
- Dimensions: 12 x 14
Bedroom 2
- Features: Closet, Flooring - Hardwood, Lighting - Overhead
- Level: Third
- Area: 154
- Dimensions: 14 x 11
Primary bathroom
- Features: No
Bathroom 1
- Features: Bathroom - Tiled With Shower Stall, Flooring - Stone/Ceramic Tile, Lighting - Overhead
- Level: Third
- Area: 50
- Dimensions: 5 x 10
Dining room
- Features: Skylight, Cathedral Ceiling(s), Ceiling Fan(s), Flooring - Hardwood, French Doors, Recessed Lighting
- Level: Third
- Area: 100
- Dimensions: 10 x 10
Kitchen
- Features: Skylight, Cathedral Ceiling(s), Ceiling Fan(s), Flooring - Hardwood, Countertops - Stone/Granite/Solid, Cabinets - Upgraded, Exterior Access, Open Floorplan, Stainless Steel Appliances
- Level: Third
- Area: 190
- Dimensions: 19 x 10
Living room
- Features: Skylight, Cathedral Ceiling(s), Closet, Flooring - Hardwood, Window(s) - Bay/Bow/Box, Recessed Lighting
- Level: Third
- Area: 224
- Dimensions: 14 x 16
Heating
- Forced Air, Natural Gas
Cooling
- Central Air
Appliances
- Included: Range, Dishwasher, Disposal, Refrigerator, Washer, Dryer
- Laundry: In Basement, Electric Dryer Hookup, Washer Hookup
Features
- Flooring: Tile, Hardwood
- Doors: Insulated Doors
- Windows: Insulated Windows
- Has basement: Yes
- Has fireplace: No
- Common walls with other units/homes: No One Above
Interior area
- Total structure area: 985
- Total interior livable area: 985 sqft
- Finished area above ground: 985
Property
Parking
- Total spaces: 2
- Parking features: Off Street, Assigned, Driveway
- Uncovered spaces: 2
Accessibility
- Accessibility features: No
Features
- Patio & porch: Porch
- Exterior features: Porch, Rain Gutters
Details
- Parcel number: M:003.A B:0004 L:0011.3,4610138
- Zoning: R2
Construction
Type & style
- Home type: Condo
- Property subtype: Condominium
Materials
- Frame
- Roof: Shingle
Condition
- Year built: 1912
- Major remodel year: 2006
Utilities & green energy
- Electric: Circuit Breakers, 100 Amp Service
- Sewer: Public Sewer
- Water: Public
- Utilities for property: for Gas Range, for Electric Dryer, Washer Hookup
Green energy
- Energy efficient items: Thermostat
Community & HOA
Community
- Features: Public Transportation, Shopping, Park, Walk/Jog Trails, Bike Path, Conservation Area, Highway Access, Public School, T-Station
HOA
- Services included: Water, Sewer, Insurance
- HOA fee: $200 monthly
Location
- Region: Arlington
Financial & listing details
- Price per square foot: $731/sqft
- Tax assessed value: $664,000
- Annual tax amount: $7,085
- Date on market: 9/10/2026
- Exclusions: Tushi Attachment.
Estimated market value
$714,900
$679,000 - $751,000
$3,117/mo
Price history
| Date | Event | Price |
|---|---|---|
| 9/10/2026 | Listed for sale | $720,000+79.1%$731/sqft |
Source: MLS PIN #73574966 Report a problem | ||
| 8/23/2013 | Sold | $402,000+3.3%$408/sqft |
Source: Public Record Report a problem | ||
| 5/22/2013 | Listing removed | $389,000$395/sqft |
Source: Keller Williams Realty #71525886 Report a problem | ||
| 5/16/2013 | Listed for sale | $389,000+8.4%$395/sqft |
Source: Keller Williams Realty #71525886 Report a problem | ||
| 6/30/2009 | Sold | $359,000+10.8%$364/sqft |
Source: Public Record Report a problem | ||
| 7/24/2006 | Sold | $324,000$329/sqft |
Source: Public Record Report a problem | ||
Public tax history
| Year | Property taxes | Tax assessment |
|---|---|---|
| 2025 | $6,892 +6.2% | $639,900 +4.4% |
| 2024 | $6,492 +13.1% | $613,000 +19.7% |
| 2023 | $5,740 +0.9% | $512,000 +2.8% |
| 2022 | $5,686 +3.6% | $497,900 +2.9% |
| 2021 | $5,487 +4% | $483,900 +1.5% |
| 2020 | $5,275 -5.1% | $476,900 -3.4% |
| 2019 | $5,561 +4.8% | $493,900 +12.9% |
| 2018 | $5,306 +5.8% | $437,400 +9.5% |
| 2017 | $5,015 -1.9% | $399,300 |
| 2016 | $5,111 +3.8% | $399,300 +9.9% |
| 2015 | $4,924 +2.9% | $363,400 +4.7% |
| 2014 | $4,785 +1.3% | $347,000 |
| 2013 | $4,723 +8% | $347,000 +8.4% |
| 2012 | $4,374 +10.1% | $320,200 |
| 2011 | $3,974 +8.4% | $320,200 +5.7% |
| 2010 | $3,667 +0.3% | $302,800 -1.3% |
| 2009 | $3,657 +3% | $306,800 -1% |
| 2008 | $3,550 | $310,000 |
Find assessor info on the county website
Monthly payment
Est. payment
Payment breakdown
Explore the cost of this home by adjusting the details. Changes won't be saved.Climate risks
Neighborhood: 02474
Nearby schools
Schools provided by the listing agent
- Elementary: Hardy
- Middle: Gibbs / Oms
- High: Ahs
Source: MLS PIN. This data may not be complete. We recommend contacting the local school district to confirm school assignments for this home.

Similar homes
- $850,0002 bd2 ba1.2k sqftSpy Pond Condominium, Arlington, MA 02474For Sale
 MLS ID #73574204, Scott Driscoll, Redfin Corp.. MLS PIN
 - $719,0002 bd1 ba1.2k sqft18 Chandler St Unit 18, Arlington, MA 02474For Sale
 MLS ID #73492180, John Barry, William Raveis R.E. & Home Services. MLS PIN
 - $579,0002 bd2 ba1k sqftThe Rembrandt Condominiums, Arlington, MA 02476For Sale
 MLS ID #73573591, Currier, Lane & Young, Compass. MLS PIN
 - $849,0002 bd2 ba1.1k sqft29-31 Washburn Ave Unit 1A, Cambridge, MA 02140For Sale
 MLS ID #73574850, Cook Real Estate Partners, Keller Williams Elite. MLS PIN
