Built in 2021, this contemporary 3-bedroom, 2-bath home offers beautiful natural light, open views and modern, energy-efficient living in the heart of Mission Hill. Large triple-glazed windows fill the open living and dining space with sunlight while framing the greenery of McLaughlin Park and views extending toward the Blue Hills. Warm hardwood floors run throughout, complementing the home’s clean, modern finishes. The thoughtfully designed kitchen features crisp white shaker cabinetry, white quartz countertops, stainless steel appliances and a generous center island with seating, creating an inviting gathering place for everyday living and entertaining. One covered parking space adds everyday convenience. Three well-proportioned bedrooms include a spacious primary suite with a beautifully finished bath featuring a double-sink vanity, distinctive tilework and a glass-enclosed shower. A second full bath offers similarly modern finishes. Designed with Passive House principles, solar technology that benefits owners, central air and in-unit laundry, the home offers exceptional comfort and efficiency year-round. A shared outdoor patio completes this boutique building, conveniently located near the Longwood Medical Area, public transportation, neighborhood parks and all that Mission Hill has to offer.
For sale
$800,000
52 Fisher Ave #302, Boston, MA 02120
3beds
1,205sqft
Condominium
Built in 2021
-- sqft lot
$793,100 Zestimate®
$664/sqft
$363/mo HOA
What's special
Central airClean modern finishesGlass-enclosed showerIn-unit laundryCovered parking spaceCrisp white shaker cabinetryWhite quartz countertops
- 2 days
- 123
- 12
Zillow last checked:
Listing updated:
Listed by:
Mission Realty Advisors 617-942-1609,
Compass 617-752-6845
Source: MLS PIN,MLS#: 73573163
Facts & features
Interior
Bedrooms & bathrooms
- Bedrooms: 3
- Bathrooms: 2
- Full bathrooms: 2
Primary bedroom
- Level: First
- Area: 250.44
- Dimensions: 16.33 x 15.33
Bedroom 2
- Level: First
- Area: 156.74
- Dimensions: 10.17 x 15.42
Bedroom 3
- Level: First
- Area: 126.19
- Dimensions: 12.83 x 9.83
Primary bathroom
- Features: Yes
Bathroom 1
- Level: First
- Area: 64.55
- Dimensions: 5.42 x 11.92
Bathroom 2
- Level: First
- Area: 55.42
- Dimensions: 9.5 x 5.83
Kitchen
- Level: First
- Area: 186.83
- Dimensions: 19 x 9.83
Living room
- Level: First
- Area: 250.69
- Dimensions: 15.92 x 15.75
Heating
- Heat Pump, Active Solar
Cooling
- Heat Pump, Active Solar
Appliances
- Included: Dishwasher, Microwave, Freezer, Washer, Dryer
- Laundry: In Unit
Features
- Flooring: Tile, Hardwood
- Doors: Insulated Doors
- Windows: Insulated Windows
- Has basement: No
- Has fireplace: No
- Common walls with other units/homes: Corner
Interior area
- Total structure area: 1,205
- Total interior livable area: 1,205 sqft
- Finished area above ground: 1,205
Property
Parking
- Total spaces: 1
- Parking features: Under, Carport, Off Street, Assigned, Exclusive Parking
- Attached garage spaces: 1
- Has carport: Yes
Features
- Entry location: Unit Placement(Upper)
- Patio & porch: Patio
- Exterior features: Patio, Garden
Details
- Parcel number: 3393710
- Zoning: RES
Construction
Type & style
- Home type: Condo
- Property subtype: Condominium
Materials
- Frame, See Remarks
- Roof: Rubber
Condition
- Year built: 2021
Utilities & green energy
- Sewer: Public Sewer
- Water: Public
Green energy
- Energy efficient items: Thermostat
- Energy generation: Solar
Community & HOA
Community
- Features: Public Transportation, Shopping, Park, Medical Facility, Bike Path, Highway Access, Public School, T-Station, University
- Security: Intercom
HOA
- Services included: Water, Sewer, Insurance, Maintenance Structure, Maintenance Grounds, Snow Removal, Reserve Funds
- HOA fee: $363 monthly
Location
- Region: Boston
Financial & listing details
- Price per square foot: $664/sqft
- Tax assessed value: $701,200
- Annual tax amount: $4,372
- Date on market: 9/8/2026
Estimated market value
$793,100
$753,000 - $833,000
$5,229/mo
Price history
| Date | Event | Price |
|---|---|---|
| 9/8/2026 | Listed for sale | $800,000$664/sqft |
Source: MLS PIN #73573163 Report a problem | ||
Public tax history
| Year | Property taxes | Tax assessment |
|---|---|---|
| 2025 | $8,040 +12.1% | $694,300 +5.5% |
| 2024 | $7,170 +4.6% | $657,800 +3% |
| 2023 | $6,856 | $638,400 |
Find assessor info on the county website
Monthly payment
Est. payment
Payment breakdown
Explore the cost of this home by adjusting the details. Changes won't be saved.Climate risks
Neighborhood: Mission Hill

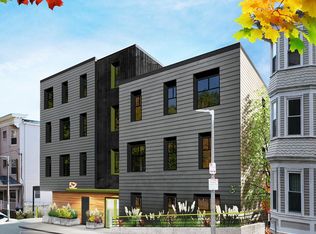
Similar homes
- $649,0003 bd4 ba1.6k sqft151 Townsend St Floor 2, Dorchester, MA 02121For Sale
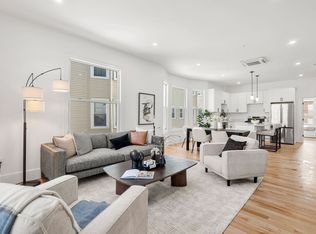 MLS ID #73573662, Dot Collection, Access. MLS PIN
 - $719,9992 bd2 ba1.2k sqftNorthampton Station Residences, Roxbury, MA 02119For Sale
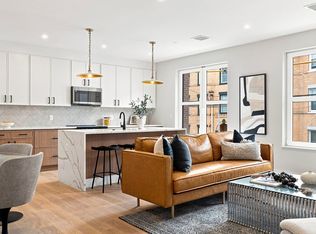 MLS ID #73573171, Dot Collection, Access. MLS PIN
 - $679,9992 bd2 ba1.2k sqftNorthampton Station Residences, Roxbury, MA 02119For Sale
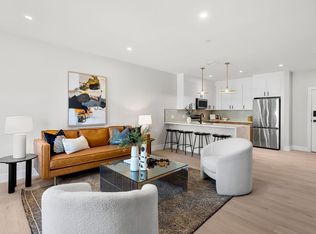 MLS ID #73574387, Dot Collection, Access. MLS PIN
 - $999,0002 bd2 ba1k sqft37 P St #3, Boston, MA 02127For Sale
 MLS ID #73573858, Melanie Wright, Legacy Homes & Estates. MLS PIN
