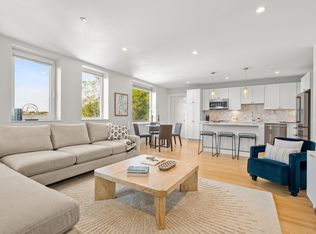
Discover this stunning 3-bedroom, 2-bathroom urban luxury oasis atop Mission Hill, offering breathtaking views of the Blue Hills and McLaughlin Hill Park. Built with solar, green energy performance, and Passive House principles, it minimizes utility costs and features a state-of-the-art ventilation system for superior air quality.The open-concept kitchen is a chef's dream, equipped with Energy Star appliances, elegant white shaker cabinets, and a spacious polished quartz island, perfect for cooking and entertaining. Bathrooms evoke a spa-like ambiance with sculptural wave tiles and sleek glass shower doors. Additional highlights include dedicated covered parking with an electric charger, an in-unit washer and dryer, and a private roof deck for relaxation and stunning vistas. Conveniently located between two T-stops, commuting to downtown or nearby hospitals is a breeze. Built in 2020, this home is ready for you to move in and enjoy!
Sold for $1,055,000
$1,055,000
52 Fisher Ave #401, Boston, MA 02120
3beds
1,470sqft
Condominium
Built in 2020
-- sqft lot
$1,058,000 Zestimate®
$718/sqft
$5,481 Estimated rent
Home value
$1,058,000
$963,000 - $1.16M
$5,481/mo
Zestimate® history
Owner options
List your home for rent
$5,481/mo
Rent Zestimate®
Find your next renter with Zillow Rental Manager. Plus, with online applications, you can quickly screen prospective tenants – for free.
$5,481/mo
Rent Zestimate®
Refinance and save
$6,772/mo
Est. payment
Refinancing to a lower rate could help reduce your monthly payments and save thousands over the life of the loan.
$6,772/mo
Est. payment
Explore your selling options
Work with a Zillow partner agent
Leverage their expertise and Zillow's premium Showcase listings to get your home seen by more buyers.
Get startedList with your own agent
Get your home in front of millions of buyers by listing it on Zillow.
Learn how to do itSell it yourself
Take full control of how buyers see your home on Zillow by listing For Sale by Owner (FSBO).
List your homeWhat's special
Sleek glass shower doorsOpen-concept kitchenPrivate roof deckElegant white shaker cabinetsIn-unit washer and dryerSpa-like ambianceEnergy star appliances
Zillow last checked:
Listing updated:
Listed by:
The Denman Group 617-702-4842,
Compass 617-303-0067
Bought with:
Rick Shin
Compass
Source: MLS PIN,MLS#: 73332174
Facts & features
Interior
Bedrooms & bathrooms
- Bedrooms: 3
- Bathrooms: 2
- Full bathrooms: 2
Primary bedroom
- Features: Closet - Double
- Area: 167.83
- Dimensions: 11.92 x 14.08
Bedroom 2
- Features: Closet
- Area: 189.31
- Dimensions: 15.67 x 12.08
Bedroom 3
- Features: Closet
- Area: 121.67
- Dimensions: 10 x 12.17
Primary bathroom
- Features: Yes
Bathroom 1
- Features: Bathroom - Full, Bathroom - Tiled With Tub & Shower, Flooring - Stone/Ceramic Tile, Countertops - Stone/Granite/Solid
- Area: 55.11
- Dimensions: 5.33 x 10.33
Bathroom 2
- Features: Bathroom - Full, Bathroom - Tiled With Shower Stall, Flooring - Stone/Ceramic Tile, Countertops - Stone/Granite/Solid
- Area: 52.96
- Dimensions: 5.17 x 10.25
Dining room
- Features: Open Floorplan
- Area: 140.72
- Dimensions: 11.33 x 12.42
Kitchen
- Features: Countertops - Stone/Granite/Solid, Kitchen Island, Open Floorplan, Stainless Steel Appliances, Lighting - Overhead
- Area: 103.81
- Dimensions: 8.42 x 12.33
Living room
- Features: Deck - Exterior, Exterior Access, Open Floorplan, Lighting - Overhead
- Area: 276.01
- Dimensions: 19.83 x 13.92
Office
- Area: 240
- Dimensions: 30 x 8
Heating
- Heat Pump, Active Solar
Cooling
- Heat Pump, Active Solar
Appliances
- Included: Microwave, Washer, Dryer, ENERGY STAR Qualified Refrigerator, ENERGY STAR Qualified Dishwasher, Cooktop, Range, Oven
- Laundry: In Unit, Electric Dryer Hookup, Washer Hookup
Features
- Home Office
- Flooring: Tile, Hardwood
- Doors: Insulated Doors
- Windows: Insulated Windows
- Basement: None
- Has fireplace: No
- Common walls with other units/homes: No One Above
Interior area
- Total structure area: 1,470
- Total interior livable area: 1,470 sqft
- Finished area above ground: 1,470
Property
Parking
- Total spaces: 1
- Parking features: Under, Carport, Off Street
- Attached garage spaces: 1
- Has carport: Yes
Features
- Patio & porch: Deck
- Exterior features: Deck, Garden
Lot
- Size: 5,725 Square Feet
Details
- Parcel number: 3393710
- Zoning: RES
Construction
Type & style
- Home type: Condo
- Property subtype: Condominium
Materials
- Frame, See Remarks
- Roof: Rubber
Condition
- Year built: 2020
Utilities & green energy
- Electric: Circuit Breakers, 100 Amp Service
- Sewer: Public Sewer
- Water: Public
- Utilities for property: for Electric Range, for Electric Oven, for Electric Dryer, Washer Hookup
Green energy
- Energy efficient items: Thermostat
- Energy generation: Solar
Community & HOA
Community
- Features: Public Transportation, Shopping, Pool, Tennis Court(s), Park, Walk/Jog Trails, Medical Facility, Bike Path, Conservation Area, Highway Access, House of Worship, Private School, Public School, T-Station, University
- Security: Intercom
HOA
- Services included: Water, Sewer, Insurance, Maintenance Structure, Maintenance Grounds, Snow Removal, Reserve Funds
- HOA fee: $395 monthly
Location
- Region: Boston
Financial & listing details
- Price per square foot: $718/sqft
- Tax assessed value: $732,600
- Annual tax amount: $4,058
- Date on market: 12/8/2025
- Exclusions: None
Price history
| Date | Event | Price |
|---|---|---|
| 4/24/2025 | Sold | $1,055,000-1.9%$718/sqft |
Source: MLS PIN #73332174 Report a problem | ||
| 3/17/2025 | Contingent | $1,075,000$731/sqft |
Source: MLS PIN #73332174 Report a problem | ||
| 3/11/2025 | Listed for sale | $1,075,000$731/sqft |
Source: MLS PIN #73332174 Report a problem | ||
| 2/24/2025 | Contingent | $1,075,000$731/sqft |
Source: MLS PIN #73332174 Report a problem | ||
| 2/4/2025 | Listed for sale | $1,075,000$731/sqft |
Source: MLS PIN #73332174 Report a problem | ||
Public tax history
| Year | Property taxes | Tax assessment |
|---|---|---|
| 2025 | $8,484 +11% | $732,600 +4.5% |
| 2024 | $7,640 +4.6% | $700,900 +3.1% |
| 2023 | $7,304 | $680,100 |
Find assessor info on the county website
Neighborhood: Mission Hill
Nearby homes
- $800,0003 bd2 ba1.2k sqft52 Fisher Ave #302, Boston, MA 02120For Sale
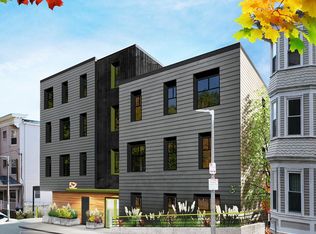
- $987,5003 bd2 ba1.4k sqft52 Fisher Ave, Roxbury, MA 02120Off Market
- $830,9003 bd2 ba1.2k sqft52 Fisher Ave #202, Boston, MA 02120Off Market
- $647,8002 bd2 ba882 sqft52 Fisher Ave #301, Boston, MA 02120Off Market
- $608,3002 bd1 ba882 sqft52 Fisher Ave #101, Boston, MA 02120Off Market
- $635,3002 bd2 ba882 sqft52 Fisher Ave #201, Boston, MA 02120Off Market
- $648,2002 bd1 ba880 sqft52 Fisher Ave #201, Roxbury Crossing, MA 02120Off Market
- $--4 bd1 ba-- sqft62 Fisher Ave #2, Boston, MA 02120Off Market
Nearby schools
GreatSchools rating
- NAElc - West ZoneGrades: PK-1Distance: 0.3 mi
- 3/10Tobin K-8 SchoolGrades: PK-8Distance: 0.4 mi
- 2/10Fenway High SchoolGrades: 9-12Distance: 0.3 mi
Get a cash offer in 3 minutes
Find out how much your home could sell for in as little as 3 minutes with a no-obligation cash offer.
Estimated market value
$1,058,000
Get a cash offer in 3 minutes
Find out how much your home could sell for in as little as 3 minutes with a no-obligation cash offer.
Estimated market value
$1,058,000
- Massachusetts
- Suffolk County
- Boston
- 02120
- Mission Hill
- 52 Fisher Ave Unit 401
