Tucked into the welcoming Bourne neighborhood of Jamaica Plain, 221–225 Wachusett St #2 offers a cozy retreat with an inviting open layout highlighted by modern finishes, rich wood floors and a gas fireplace. Outside the unit is an additional 300+ sq ft play room located in the basement, front and rear decks, a large private patio and off street parking. Spend your weekends exploring the colorful trails of the Arnold Arboretum or grabbing a bite at a neighborhood favorite, with T access at Forest Hills. With an active neighborhood, you'll experience block parties and holiday events in a community that captures the warmth of Jamaica Plain in every season.
For sale
$850,000
221-225 Wachusett St #2, Boston, MA 02130
3beds
1,459sqft
Condominium
Built in 2013
-- sqft lot
$836,000 Zestimate®
$583/sqft
$377/mo HOA
What's special
Gas fireplaceModern finishesFront and rear decksInviting open layoutLarge private patioCozy retreatOff street parking
- 3 days
- 297
- 9
Zillow last checked:
Listing updated:
Listed by:
Michael Sokolowski 203-520-1306,
ENRG Global Realty, LLC 857-557-8949
Source: MLS PIN,MLS#: 73592749
Facts & features
Interior
Bedrooms & bathrooms
- Bedrooms: 3
- Bathrooms: 2
- Full bathrooms: 2
Primary bedroom
- Level: Second
- Area: 270
- Dimensions: 18 x 15
Bedroom 2
- Level: Second
- Area: 135
- Dimensions: 15 x 9
Bedroom 3
- Level: Second
- Area: 166.75
- Dimensions: 14.5 x 11.5
Primary bathroom
- Features: Yes
Bathroom 1
- Level: Second
- Area: 47.5
- Dimensions: 9.5 x 5
Bathroom 2
- Level: Second
- Area: 54
- Dimensions: 9 x 6
Dining room
- Level: Second
- Area: 192
- Dimensions: 16 x 12
Kitchen
- Level: Second
- Area: 210
- Dimensions: 15 x 14
Living room
- Level: Second
- Area: 297
- Dimensions: 18 x 16.5
Heating
- Forced Air
Cooling
- Central Air
Appliances
- Included: Range, Dishwasher, Disposal, Microwave, Refrigerator, Freezer, Washer, Dryer
- Laundry: Second Floor, In Unit, Gas Dryer Hookup
Features
- Play Room
- Flooring: Hardwood
- Has basement: Yes
- Number of fireplaces: 1
- Common walls with other units/homes: 2+ Common Walls
Interior area
- Total structure area: 1,459
- Total interior livable area: 1,459 sqft
- Finished area above ground: 1,459
Property
Parking
- Total spaces: 1
- Parking features: Deeded, Off Street
- Uncovered spaces: 1
Features
- Patio & porch: Porch, Deck - Wood, Patio
- Exterior features: Porch, Deck - Wood, Patio
- Fencing: Security
Details
- Parcel number: 4922505
- Zoning: RES
Construction
Type & style
- Home type: Condo
- Property subtype: Condominium
Materials
- Stone
- Roof: Rubber
Condition
- Year built: 2013
Utilities & green energy
- Sewer: Public Sewer
- Water: Public
- Utilities for property: for Gas Range, for Gas Dryer
Community & HOA
Community
- Features: Public Transportation, Shopping, Tennis Court(s), Park, Walk/Jog Trails, Golf, Medical Facility, Laundromat, Bike Path, Conservation Area, House of Worship, Private School, Public School, T-Station
HOA
- Services included: Water, Sewer, Insurance, Maintenance Structure, Maintenance Grounds, Snow Removal
- HOA fee: $377 monthly
Location
- Region: Boston
Financial & listing details
- Price per square foot: $583/sqft
- Tax assessed value: $827,000
- Annual tax amount: $10,255
- Date on market: 10/20/2026
Estimated market value
$836,000
$794,000 - $878,000
$4,394/mo
Price history
| Date | Event | Price |
|---|---|---|
| 10/20/2026 | Listed for sale | $850,000+7.6%$583/sqft |
Source: MLS PIN #73592749 Report a problem | ||
| 5/20/2021 | Sold | $790,000$541/sqft |
Source: Public Record Report a problem | ||
Public tax history
| Year | Property taxes | Tax assessment |
|---|---|---|
| 2025 | $9,577 +10.2% | $827,000 +3.7% |
| 2024 | $8,691 +6.6% | $797,300 +5% |
| 2023 | $8,153 +4.6% | $759,100 +6% |
| 2022 | $7,791 +7.1% | $716,100 +5% |
| 2021 | $7,277 +8.8% | $682,000 +7.7% |
| 2020 | $6,688 +4.2% | $633,300 +4% |
| 2019 | $6,417 +3.6% | $608,800 +3% |
| 2018 | $6,194 -3% | $591,000 -2% |
| 2017 | $6,388 +3% | $603,200 +7% |
| 2016 | $6,201 +18% | $563,700 +29.9% |
| 2015 | $5,256 | $434,000 |
Find assessor info on the county website
Monthly payment
Est. payment
Payment breakdown
Explore the cost of this home by adjusting the details. Changes won't be saved.Climate risks
Neighborhood: Jamaica Plain
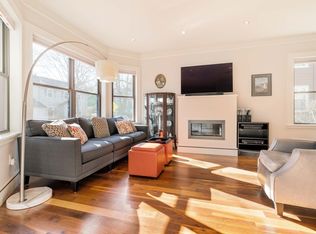
- $890,0003 bd2 ba1.4k sqft221-225 Wachusett St #1, Jamaica Plain, MA 02130Sold
- $1,343,500-- bd-- ba8k sqft221-225 Wachusett St, Boston, MA 02130Off Market
- $903,4003 bd2 ba1.7k sqft221-225 Wachusett St #3, Boston, MA 02130Off Market

- $729,000-- bd-- ba-- sqft221-225 Wachusett St #PSD, Jamaica Plain, MA 02130Off Market
Similar homes
- $780,0003 bd2 ba1k sqft78 Rossmore Rd #2, Boston, MA 02130For Sale
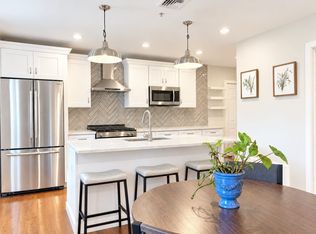 MLS ID #73577059, Mizner + Montero, Gibson Sotheby's International Realty. MLS PIN
- $865,0003 bd3 ba2k sqft572 Freeport Street Condominium, Dorchester, MA 02122For Sale
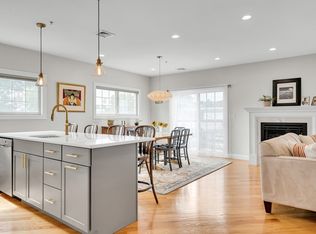 MLS ID #73589764, Yoni Haiminis, Compass. MLS PIN
- $774,9902 bd2 ba1k sqftBartlett Square, Boston, MA 02130For Sale
 MLS ID #73574005, Michael Sokolowski, ENRG Global Realty, LLC. MLS PIN
- $599,0003 bd2 ba1.3k sqft64 Hyde Park Ave #2, Jamaica Plain, MA 02130For Sale
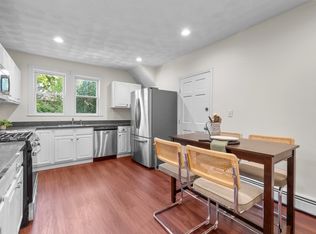 MLS ID #73577403, Mission Realty Advisors, Compass. MLS PIN
