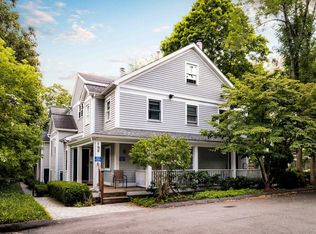
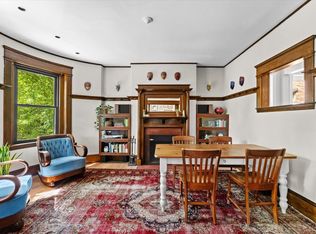
Score the best of both worlds in this rarely available, direct-access townhouse set on a private street in the epicenter of JP! Located literal steps to restaurants, cafes, shops and public transit, with the luxury of 2-car garage parking & tranquility of Parley Vale Preserve. Unit offers private front & garage entrances, hardwood floors, architecturally striking details, wood-burning fireplace, central air + significant updates. Kitchen boasts newer SS appliances, built-in pantry/coffee station, elegant breakfast nook & shared deck. On the 2nd floor, the guest bed has double closets and private balcony. Primary bedroom wows with dramatic vaulted ceilings, skylight + sprawling 375 sq ft loft, adorned w/ copious built-ins and a wet bar. This room is perfect for a home office, yoga/gym, media room or flex guest space. Laundry + room for storage and bikes are in the 2-car garage beneath the unit. Tight-knit HOA shares regular get-togethers, plus a lovely central patio, garden areas and 3 designated guest parking spaces on the street. Unbeatable location only .3 miles to the Pond, .6 miles to Green St T, 5 mins to Whole Foods + proximity to JP’s abundant treasures and green space.
For sale
$849,000
11 Parley Ave #11B, Jamaica Plain, MA 02130
2beds
1,313sqft
Condominium, Townhouse
Built in 1998
-- sqft lot
$-- Zestimate®
$647/sqft
$434/mo HOA
What's special
Wood-burning fireplaceCentral airArchitecturally striking detailsShared deckPrivate streetHardwood floorsGarden areas
- 2 days
- 223
- 26
Zillow last checked:
Listing updated:
Listed by:
Christian Iantosca Team 617-543-0501,
Arborview Realty Inc. 617-522-2421
Source: MLS PIN,MLS#: 73573599
Facts & features
Interior
Bedrooms & bathrooms
- Bedrooms: 2
- Bathrooms: 2
- Full bathrooms: 1
- 1/2 bathrooms: 1
Primary bedroom
- Features: Ceiling Fan(s), Vaulted Ceiling(s), Closet, Flooring - Hardwood
- Level: Second
- Area: 169
- Dimensions: 13 x 13
Bedroom 2
- Features: Flooring - Hardwood, Balcony / Deck, Closet - Double
- Level: Second
- Area: 169
- Dimensions: 13 x 13
Primary bathroom
- Features: No
Bathroom 1
- Features: Bathroom - Half
- Level: First
Bathroom 2
- Features: Bathroom - Full, Bathroom - Tiled With Tub & Shower
- Level: Second
- Area: 40
- Dimensions: 8 x 5
Dining room
- Features: Flooring - Hardwood, Open Floorplan, Lighting - Pendant
- Level: First
- Area: 72
- Dimensions: 9 x 8
Kitchen
- Features: Bathroom - Half, Closet/Cabinets - Custom Built, Flooring - Hardwood, Balcony / Deck, Pantry, Stainless Steel Appliances, Gas Stove, Peninsula
- Level: First
- Area: 156
- Dimensions: 12 x 13
Living room
- Features: Closet, Flooring - Hardwood, Open Floorplan, Recessed Lighting
- Level: First
- Area: 216
- Dimensions: 18 x 12
Heating
- Forced Air, Natural Gas
Cooling
- Central Air
Appliances
- Included: Range, Dishwasher, Microwave, Refrigerator, Washer, Dryer
- Laundry: In Basement, In Unit
Features
- Closet/Cabinets - Custom Built, Wet bar, Open Floorplan, Window Seat, Loft, Wet Bar
- Flooring: Carpet, Hardwood, Flooring - Wall to Wall Carpet
- Doors: Insulated Doors
- Windows: Insulated Windows
- Has basement: No
- Number of fireplaces: 1
- Fireplace features: Living Room
Interior area
- Total structure area: 1,313
- Total interior livable area: 1,313 sqft
- Finished area above ground: 1,313
Property
Parking
- Total spaces: 2
- Parking features: Attached, Under, Garage Door Opener
- Attached garage spaces: 2
Features
- Entry location: Unit Placement(Street)
- Patio & porch: Deck, Patio
- Exterior features: Deck, Patio, Balcony, Garden
Details
- Parcel number: 4760869
- Zoning: 0
Construction
Type & style
- Home type: Townhouse
- Property subtype: Condominium, Townhouse
- Attached to another structure: Yes
Materials
- Frame
- Roof: Shingle
Condition
- Year built: 1998
- Major remodel year: 1998
Utilities & green energy
- Electric: 100 Amp Service
- Sewer: Public Sewer
- Water: Public
- Utilities for property: for Gas Range
Community & HOA
Community
- Features: Public Transportation, Shopping, Park, Walk/Jog Trails, Bike Path, T-Station
- Security: Security System
HOA
- Services included: Water, Sewer, Insurance, Maintenance Structure, Maintenance Grounds, Snow Removal
- HOA fee: $434 monthly
Location
- Region: Jamaica Plain
Financial & listing details
- Price per square foot: $647/sqft
- Tax assessed value: $873,900
- Annual tax amount: $6,535
- Date on market: 9/8/2026
Estimated market value
Not available
Estimated sales range
Not available
Not available
Price history
| Date | Event | Price |
|---|---|---|
| 9/8/2026 | Listed for sale | $849,000$647/sqft |
Source: MLS PIN #73573599 Report a problem | ||
Public tax history
Tax history is unavailable.
Monthly payment
Est. payment
Payment breakdown
Explore the cost of this home by adjusting the details. Changes won't be saved.Climate risks
Neighborhood: Jamaica Plain


Similar homes
- $859,0002 bd3 ba1.3k sqft427 Pond Street Condominium, Boston, MA 02130For Sale
 MLS ID #73573745, Maureen McElroy, Jamaica Hill Realty, Inc.. MLS PIN
 - $675,0002 bd2 ba1k sqftChestnut Mews Townhouses, Jamaica Plain, MA 02130For Sale
 MLS ID #73573093, Common Ground Collective Team, Compass. MLS PIN
 - $795,0002 bd1 ba1.3k sqftPondside Condominium, Jamaica Plain, MA 02130For Sale
 MLS ID #73574197, Good Boston Living Team, Gibson Sotheby's International Realty. MLS PIN
 - $850,0003 bd1 ba1.2k sqft3 Boylston St #2, Jamaica Plain, MA 02130For Sale
 MLS ID #73572832, The RP Group, Compass. MLS PIN
