Perched on a west-facing hillside in Jamaica Plain’s historic Bourne neighborhood, this single-family home offers incredible indoor-outdoor living at a condo price point. A spacious screened porch leads into an open-concept main level featuring a cozy living room with a wood-burning fireplace, a sunlit dining area with an attached sunroom/office, a bedroom, and a full tiled bath. The updated kitchen opens directly to a secluded terraced garden and deck, perfect for entertaining in a private yard filled with mature perennials, with sun and shaded areas. Upstairs, a second bedroom with a half bath serves as a quiet retreat. Enjoy peace of mind with fresh paint, a repointed basement, and a 2024 hot water. Minutes from the Forest Hills T Station for an easy Boston commute, and steps from Parkman Playground, the Arnold Arboretum, and the Southwest Corridor Park.
Pending
$795,000
47 Northbourne Rd, Jamaica Plain, MA 02130
2beds
1,282sqft
Single Family Residence
Built in 1934
5,771 Square Feet Lot
$813,600 Zestimate®
$620/sqft
$-- HOA
What's special
Wood-burning fireplaceUpdated kitchenOpen-concept main levelSunlit dining areaWest-facing hillsideSpacious screened porchSun and shaded areas
- 17 days
- 1,093
- 74
Zillow last checked:
Listing updated:
Listed by:
Common Ground Collective Team 617-520-4075,
Compass 617-206-3333
Source: MLS PIN,MLS#: 73573179
Facts & features
Interior
Bedrooms & bathrooms
- Bedrooms: 2
- Bathrooms: 2
- Full bathrooms: 1
- 1/2 bathrooms: 1
Primary bedroom
- Features: Closet, Flooring - Hardwood, Recessed Lighting, Lighting - Overhead
- Level: Second
- Area: 191.92
- Dimensions: 15.67 x 12.25
Bedroom 2
- Features: Flooring - Hardwood, Lighting - Overhead
- Level: First
- Area: 136
- Dimensions: 12 x 11.33
Primary bathroom
- Features: Yes
Bathroom 1
- Features: Bathroom - Full, Bathroom - Tiled With Tub & Shower, Flooring - Stone/Ceramic Tile
- Level: First
- Area: 51.87
- Dimensions: 8.08 x 6.42
Bathroom 2
- Features: Bathroom - Half, Flooring - Stone/Ceramic Tile, Pedestal Sink
- Level: Second
- Area: 23.38
- Dimensions: 5.5 x 4.25
Dining room
- Features: Flooring - Hardwood, Lighting - Pendant
- Level: First
- Area: 143.97
- Dimensions: 12.17 x 11.83
Kitchen
- Features: Cabinets - Upgraded, Stainless Steel Appliances, Gas Stove, Lighting - Overhead
- Level: First
- Area: 199.01
- Dimensions: 14.83 x 13.42
Living room
- Features: Flooring - Hardwood, Open Floorplan, Recessed Lighting
- Level: First
- Area: 252.08
- Dimensions: 12.5 x 20.17
Heating
- Hot Water, Steam, Natural Gas
Cooling
- None
Appliances
- Included: Gas Water Heater, Water Heater, Range, Dishwasher, Disposal, Microwave, Refrigerator, Washer, Dryer
- Laundry: In Basement, Gas Dryer Hookup, Washer Hookup
Features
- Flooring: Wood, Tile
- Windows: Insulated Windows
- Basement: Full,Interior Entry,Unfinished
- Number of fireplaces: 1
- Fireplace features: Living Room
Interior area
- Total structure area: 1,282
- Total interior livable area: 1,282 sqft
- Finished area above ground: 1,282
Property
Parking
- Total spaces: 1
- Parking features: Detached, Off Street
- Garage spaces: 1
Accessibility
- Accessibility features: No
Features
- Patio & porch: Screened, Deck - Wood
- Exterior features: Porch - Screened, Deck - Wood, Rain Gutters, Fenced Yard, Garden
- Fencing: Fenced
Lot
- Size: 5,771 Square Feet
- Features: Wooded
Details
- Parcel number: 1904968000,1354370
- Zoning: 1F-4000
Construction
Type & style
- Home type: SingleFamily
- Architectural style: Ranch,Cottage
- Property subtype: Single Family Residence
Materials
- Frame
- Foundation: Stone, Brick/Mortar
- Roof: Shingle
Condition
- Year built: 1934
Utilities & green energy
- Electric: Circuit Breakers, 100 Amp Service
- Sewer: Public Sewer
- Water: Public
- Utilities for property: for Gas Range, for Gas Dryer, Washer Hookup
Green energy
- Energy efficient items: Thermostat
Community & HOA
Community
- Features: Public Transportation, Park, Private School, Public School, T-Station
- Subdivision: Woodbourne
HOA
- Has HOA: No
Location
- Region: Jamaica Plain
Financial & listing details
- Price per square foot: $620/sqft
- Tax assessed value: $836,800
- Annual tax amount: $6,070
- Date on market: 9/12/2026
- Listing terms: Contract
- Road surface type: Paved
Estimated market value
$813,600
$773,000 - $854,000
$3,007/mo
Price history
| Date | Event | Price |
|---|---|---|
| 9/25/2026 | Pending sale | $795,000$620/sqft |
Source: MLS PIN #73573179 Report a problem | ||
| 9/16/2026 | Contingent | $795,000$620/sqft |
Source: MLS PIN #73573179 Report a problem | ||
| 9/16/2026 | Pending sale | $795,000$620/sqft |
Source: MLS PIN #73573179 Report a problem | ||
| 9/8/2026 | Listed for sale | $795,000+72.8%$620/sqft |
Source: MLS PIN #73573179 Report a problem | ||
| 4/24/2015 | Sold | $460,000+2.3%$359/sqft |
Source: LINK #159065 Report a problem | ||
| 1/2/2015 | Listing removed | $449,500$351/sqft |
Source: William Raveis Real Estate #71762375 Report a problem | ||
| 12/3/2014 | Price change | $449,500+2.3%$351/sqft |
Source: William Raveis Real Estate #71762375 Report a problem | ||
| 11/28/2014 | Listed for sale | $439,500$343/sqft |
Source: William Raveis Real Estate #71762375 Report a problem | ||
| 11/21/2014 | Pending sale | $439,500$343/sqft |
Source: William Raveis Real Estate #71762375 Report a problem | ||
| 11/6/2014 | Listed for sale | $439,500$343/sqft |
Source: William Raveis Real Estate #71762375 Report a problem | ||
| 11/4/2014 | Pending sale | $439,500$343/sqft |
Source: William Raveis Real Estate #71762375 Report a problem | ||
| 10/29/2014 | Listed for sale | $439,500+14.8%$343/sqft |
Source: William Raveis Real Estate #71762375 Report a problem | ||
| 11/10/2011 | Sold | $383,000-1.5%$299/sqft |
Source: LINK #127071 Report a problem | ||
| 7/22/2011 | Price change | $389,000-4.9%$303/sqft |
Source: William Raveis Real Estate #71241492 Report a problem | ||
| 6/2/2011 | Listed for sale | $409,000+31.5%$319/sqft |
Source: William Raveis Real Estate #71241492 Report a problem | ||
| 3/31/2005 | Sold | $311,000+139.2%$243/sqft |
Source: Public Record Report a problem | ||
| 4/8/1993 | Sold | $130,000$101/sqft |
Source: Public Record Report a problem | ||
Public tax history
| Year | Property taxes | Tax assessment |
|---|---|---|
| 2025 | $9,227 +6.4% | $796,800 +0.2% |
| 2024 | $8,670 +8.6% | $795,400 +7% |
| 2023 | $7,981 +7.6% | $743,100 +9% |
| 2022 | $7,416 +5% | $681,600 +3% |
| 2021 | $7,061 +18.7% | $661,800 +17.5% |
| 2020 | $5,947 +5.4% | $563,200 +5.2% |
| 2019 | $5,642 +12.7% | $535,300 +12% |
| 2018 | $5,008 +702% | $477,900 +2% |
| 2017 | $624 -86% | $468,700 +15.6% |
| 2016 | $4,459 -1.8% | $405,400 +8.1% |
| 2015 | $4,540 +9.9% | $374,900 +14.2% |
| 2014 | $4,130 -4.3% | $328,300 |
| 2013 | $4,314 +4.8% | $328,300 +4% |
| 2012 | $4,117 +2% | $315,700 |
| 2011 | $4,038 +15.2% | $315,700 +7% |
| 2010 | $3,505 +15.1% | $295,000 +3% |
| 2009 | $3,044 -6.3% | $286,330 -3.3% |
| 2008 | $3,247 -6.3% | $296,020 -6.2% |
| 2007 | $3,467 | $315,495 |
Find assessor info on the county website
Monthly payment
Est. payment
Payment breakdown
Explore the cost of this home by adjusting the details. Changes won't be saved.Climate risks
Neighborhood: Jamaica Plain
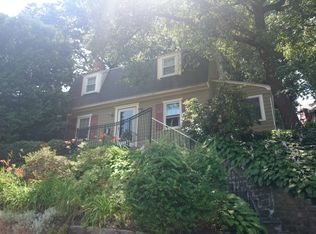
- $890,7002 bd1 ba1.2k sqft51 Northbourne Rd, Jamaica Plain, MA 02130Off Market
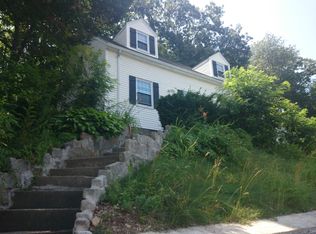
- $1,037,9002 bd2 ba1.6k sqft43 Northbourne Rd, Jamaica Plain, MA 02130Off Market
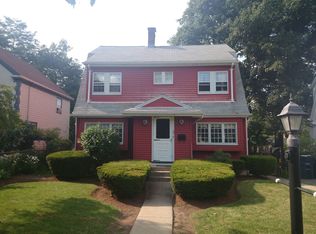
- $852,9004 bd2 ba1.5k sqft32 Bournedale Rd, Jamaica Plain, MA 02130Off Market

- $933,5003 bd1 ba1.8k sqft28 Bournedale Rd, Jamaica Plain, MA 02130Off Market
Similar homes
- $685,0003 bd1 ba1k sqft44 Boynton St Floor 2, Jamaica Plain, MA 02130For Sale
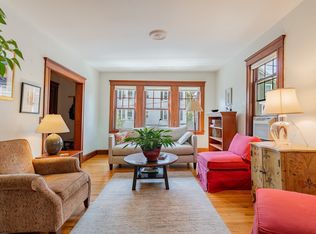 MLS ID #73576891, Emma Kaloupek, Columbus and Over Group, LLC. MLS PIN
 - $850,0003 bd1 ba1.2k sqft3 Boylston St #2, Jamaica Plain, MA 02130For Sale
 MLS ID #73572832, The RP Group, Compass. MLS PIN
 - $775,0003 bd2 ba1.5k sqft12 Norton St, Hyde Park, MA 02136For Sale
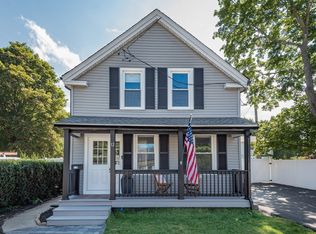 MLS ID #73565365, Nellie Aikenhead, Aikenhead Real Estate, Inc.. MLS PIN
 - $799,0004 bd2 ba1.5k sqft18 Thurlow St, West Roxbury, MA 02132For Sale
 MLS ID #73567597, Danielle M. O'Brien, Parkway Real Estate, LLC. MLS PIN
