NEW PRICE! A rare amount of space in Roslindale at a newly improved price. 1544 square feet across two levels, this three-bedroom condo pairs generous living space with off-street parking, two outdoor decks, dedicated storage, and easy access to Roslindale Village. The bright main level offers hardwood floors, comfortable living and dining spaces, three bedrooms, and an updated kitchen with stainless appliances, refreshed cabinetry, and countertops. Upstairs, a skylit bonus level adds valuable flex space for home office, den, media, or creative use and additional easy access storage. The front and rear decks extend the living outdoors, and the dedicated basement laundry and storage adds everyday convenience.A new roof and mechanicals were completed in 2024, this unit is close to Roslindale Village, commuter rail, shops, and the Arboretum. If you've been searching for room to live and grow without leaving the city, 581 South offers space and convenience that's hard to find. *Note - some photos have been virtually staged to offer design options. Open House October 3, 2026 from 10:30 - 12:30.
For sale
Price cut: $30K (9/16)
$649,000
581 South St Floor 2, Roslindale, MA 02131
3beds
1,544sqft
Condominium
Built in 1925
-- sqft lot
$-- Zestimate®
$420/sqft
$-- HOA
What's special
Dedicated basement laundryGenerous living spaceHardwood floorsBright main levelTwo outdoor decksOff-street parkingSkylit bonus level
- 48 days
- 387
- 29
Likely to sell faster than
Zillow last checked:
Listing updated:
Listed by:
The Schlesman Group 508-930-6875,
ERA Key Realty Services 508-234-0550
Source: MLS PIN,MLS#: 73570393
Facts & features
Interior
Bedrooms & bathrooms
- Bedrooms: 3
- Bathrooms: 1
- Full bathrooms: 1
Primary bedroom
- Features: Flooring - Hardwood
- Level: Second
Bedroom 2
- Features: Flooring - Hardwood
- Level: Second
Bedroom 3
- Features: Flooring - Hardwood
- Level: Second
Bathroom 1
- Features: Flooring - Stone/Ceramic Tile
- Level: Second
Dining room
- Features: Flooring - Hardwood
- Level: Second
Kitchen
- Features: Flooring - Stone/Ceramic Tile
- Level: Second
Living room
- Features: Flooring - Hardwood
- Level: Second
Heating
- Natural Gas
Cooling
- Window Unit(s)
Appliances
- Included: Range, Dishwasher, Refrigerator, Washer, Dryer
- Laundry: Gas Dryer Hookup, Washer Hookup, In Basement
Features
- Bonus Room
- Flooring: Wood, Carpet, Flooring - Wall to Wall Carpet
- Has basement: Yes
- Has fireplace: No
- Common walls with other units/homes: No One Above
Interior area
- Total structure area: 1,544
- Total interior livable area: 1,544 sqft
- Finished area above ground: 1,544
Video & virtual tour
Property
Parking
- Total spaces: 1
- Parking features: Off Street, Deeded
- Uncovered spaces: 1
Features
- Patio & porch: Deck - Wood
- Exterior features: Deck - Wood, Storage
Details
- Parcel number: 1903021004,1390870
- Zoning: R-2
Construction
Type & style
- Home type: Condo
- Property subtype: Condominium
Materials
- Frame
- Roof: Shingle
Condition
- Year built: 1925
Utilities & green energy
- Sewer: Public Sewer
- Water: Public
- Utilities for property: for Gas Range, for Gas Oven, for Gas Dryer, Washer Hookup
Community & HOA
Community
- Features: Public Transportation, Shopping, Park, Walk/Jog Trails, Golf, Medical Facility, Bike Path, Public School, T-Station
Location
- Region: Roslindale
Financial & listing details
- Price per square foot: $420/sqft
- Tax assessed value: $585,400
- Annual tax amount: $9,167
- Date on market: 9/5/2026
- Exclusions: Dining Room Chandelier Does Not Convey.
Estimated market value
Not available
Estimated sales range
Not available
$3,765/mo
Price history
| Date | Event | Price |
|---|---|---|
| 9/16/2026 | Price change | $649,000-4.4%$420/sqft |
Source: MLS PIN #73570393 Report a problem | ||
| 9/1/2026 | Listed for sale | $679,000+14.1%$440/sqft |
Source: MLS PIN #73570393 Report a problem | ||
| 10/30/2024 | Sold | $595,000-0.7%$385/sqft |
Source: MLS PIN #73268723 Report a problem | ||
| 8/5/2024 | Contingent | $599,000$388/sqft |
Source: MLS PIN #73268723 Report a problem | ||
| 7/24/2024 | Listed for sale | $599,000$388/sqft |
Source: MLS PIN #73268723 Report a problem | ||
Public tax history
Tax history is unavailable.
Monthly payment
Est. payment
Payment breakdown
Explore the cost of this home by adjusting the details. Changes won't be saved.Climate risks
Neighborhood: Roslindale


Similar homes
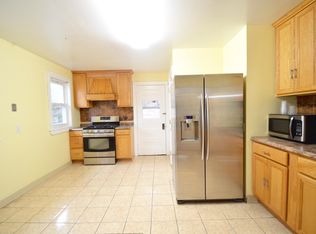
- $615,0002 bd1 ba1.3k sqft61-63 Philbrick St #2, Roslindale, MA 02131For Sale
 MLS ID #73564531, Christopher Johnson, YPC Real Estate. MLS PIN
 - $669,0002 bd2 ba1.3k sqft128 Selwyn St #2, Boston, MA 02131For Sale
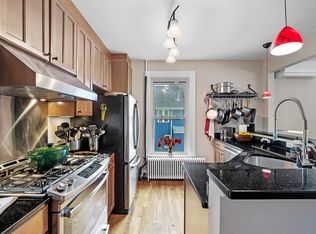 MLS ID #244965, Kathleen Alexander, Keller Williams Back Bay. LINK
 - $465,0002 bd1 ba1k sqft217-219 Florence Street Condominium, Roslindale, MA 02131For Sale
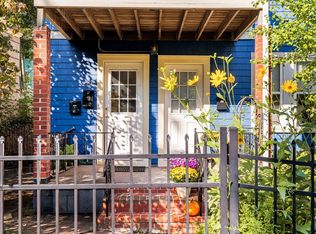 MLS ID #73580730, Common Ground Collective Team, Compass. MLS PIN
 - $669,9004 bd2 ba1.6k sqft39 Mellen St #A, Dorchester Center, MA 02124For Sale
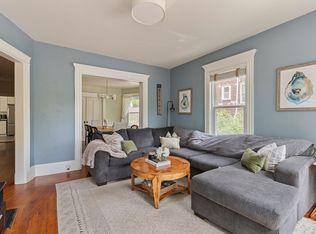 MLS ID #73573294, The Goodrich Team, Compass. MLS PIN
