Welcome to Milton! Opportunities like this don’t come around often. Lovingly maintained and thoughtfully updated, this beautiful 3-bedroom, 1.5-bath home is truly move-in ready and offers the perfect blend of original character, modern updates, and everyday comfort. Pride of ownership is evident throughout, with meticulous attention to detail—from the full restoration of the original brass and glass door hardware to the refinished original wood floors, finished in a beautiful natural satin sheen. The updated kitchen is both stylish and functional, featuring cherry cabinetry with updated modern fronts and hardware, granite countertops, newer designer GE Café appliances, newer porcelain tile flooring, and a charming greenhouse window that brings in an abundance of natural light. The home has been thoughtfully improved over the years, including a new metal roof on the main house in 2018 and an asphalt roof on the garage in 2021. The newer heating system was converted from oil to gas in 2024, and the water heater was replaced in 2017. Designer light fixtures, smooth-finish ceilings, and new recessed lighting in the living room add a refined touch throughout. Elfa closet systems provide smart and efficient storage in the bedrooms, and a newer washer adds to the convenience. A standout feature is the oversized two-car garage, offering privacy and flexibility beyond parking—with space for a workshop, studio, gym, storage, or potentially additional living space or an accessory dwelling, subject to zoning and permitting. The spacious bedrooms feature oversized walk-in closets, while the main level offers a convenient half bath. Outside, the modified farmer’s porch—with board-and-batten siding and a tongue-and-groove ceiling—creates a welcoming spot for morning coffee or relaxing at the end of the day. A generous deck provides plenty of room for summer entertaining, while the fenced rear yard offers space to enjoy the outdoors. On cooler evenings, gather around the working wood-burning fireplace and enjoy the warmth and character that make this house feel like home. Set in a desirable Milton neighborhood convenient to commuter rail, shopping, dining, and everyday amenities, this is the kind of home where you can move in, unpack, and simply enjoy. Beautifully maintained, thoughtfully updated, and ready for its next chapter—just in time for the holidays.
Pending
$769,000
53 Aberdeen Rd, Milton, MA 02186
3beds
1,395sqft
Single Family Residence
Built in 1925
4,950 Square Feet Lot
$799,400 Zestimate®
$551/sqft
$-- HOA
What's special
Updated kitchenGranite countertopsSmooth-finish ceilingsDesigner light fixturesNewer porcelain tile flooring
- 36 days
- 1,807
- 122
Likely to sell faster than
Zillow last checked:
Listing updated:
Listed by:
Bill Lau 617-834-7775,
Windsor Real Estate LLC 617-804-6003
Source: MLS PIN,MLS#: 73588158
Facts & features
Interior
Bedrooms & bathrooms
- Bedrooms: 3
- Bathrooms: 2
- Full bathrooms: 1
- 1/2 bathrooms: 1
Heating
- Forced Air, Natural Gas
Cooling
- Window Unit(s)
Appliances
- Included: Gas Water Heater
Features
- Basement: Full,Walk-Out Access,Interior Entry
- Number of fireplaces: 1
Interior area
- Total structure area: 1,395
- Total interior livable area: 1,395 sqft
- Finished area above ground: 1,395
- Finished area below ground: 700
Property
Parking
- Total spaces: 6
- Parking features: Detached, Paved Drive, Off Street, Paved
- Garage spaces: 2
- Uncovered spaces: 4
Features
- Patio & porch: Porch, Deck - Wood
- Exterior features: Porch, Deck - Wood
Lot
- Size: 4,950 Square Feet
- Features: Level
Details
- Parcel number: 126657
- Zoning: RC
Construction
Type & style
- Home type: SingleFamily
- Architectural style: Bungalow
- Property subtype: Single Family Residence
Materials
- Frame
- Foundation: Stone
- Roof: Shingle,Metal
Condition
- Year built: 1925
Utilities & green energy
- Electric: 100 Amp Service
- Sewer: Public Sewer
- Water: Public
Community & HOA
Community
- Features: Public Transportation, Shopping, Conservation Area, Highway Access, Private School, Public School
HOA
- Has HOA: No
Location
- Region: Milton
Financial & listing details
- Price per square foot: $551/sqft
- Tax assessed value: $662,400
- Annual tax amount: $7,823
- Date on market: 10/7/2026
Estimated market value
$799,400
$751,000 - $847,000
$3,876/mo
Price history
| Date | Event | Price |
|---|---|---|
| 11/9/2026 | Pending sale | $769,000$551/sqft |
Source: MLS PIN #73588158 Report a problem | ||
| 10/27/2026 | Contingent | $769,000$551/sqft |
Source: MLS PIN #73588158 Report a problem | ||
| 10/8/2026 | Listed for sale | $769,000+50.8%$551/sqft |
Source: MLS PIN #73588158 Report a problem | ||
| 7/19/2017 | Sold | $510,000+2%$366/sqft |
Source: Public Record Report a problem | ||
| 6/10/2017 | Pending sale | $499,900$358/sqft |
Source: Gibson Sotheby's International Realty #72169871 Report a problem | ||
| 5/31/2017 | Listed for sale | $499,900$358/sqft |
Source: Gibson Sotheby's International Realty #72169871 Report a problem | ||
| 5/29/2017 | Pending sale | $499,900$358/sqft |
Source: Gibson Sotheby's International Realty #72169871 Report a problem | ||
| 5/24/2017 | Listed for sale | $499,900+38.9%$358/sqft |
Source: Gibson Sotheby's International Realty #72169871 Report a problem | ||
| 9/28/2007 | Sold | $359,900+70.6%$258/sqft |
Source: Public Record Report a problem | ||
| 7/1/1999 | Sold | $211,000+46.5%$151/sqft |
Source: Public Record Report a problem | ||
| 5/31/1996 | Sold | $144,000-12.7%$103/sqft |
Source: Public Record Report a problem | ||
| 8/1/1988 | Sold | $165,000$118/sqft |
Source: Public Record Report a problem | ||
Public tax history
| Year | Property taxes | Tax assessment |
|---|---|---|
| 2025 | $7,112 -1.1% | $641,300 -2.6% |
| 2024 | $7,188 +1.8% | $658,200 +6.3% |
| 2023 | $7,061 +2.1% | $619,400 +11.7% |
| 2022 | $6,916 -0.1% | $554,600 +5.2% |
| 2021 | $6,925 +5.7% | $527,400 +5.6% |
| 2020 | $6,551 +2.5% | $499,300 +3% |
| 2019 | $6,390 +9.9% | $484,800 +15.1% |
| 2018 | $5,817 +6.9% | $421,200 +5% |
| 2017 | $5,442 +5% | $401,300 +4.5% |
| 2016 | $5,185 +0.7% | $384,100 +4% |
| 2015 | $5,149 +3% | $369,400 +10.8% |
| 2014 | $4,999 +7% | $333,500 +4.9% |
| 2013 | $4,672 -1.2% | $317,800 -3.6% |
| 2012 | $4,730 +0.3% | $329,600 -1.6% |
| 2011 | $4,715 +3% | $335,100 -2.3% |
| 2010 | $4,578 +12% | $342,900 -1.6% |
| 2009 | $4,089 +4.7% | $348,300 -2.3% |
| 2008 | $3,904 +1% | $356,500 |
| 2007 | $3,864 +6.8% | $356,500 |
| 2006 | $3,618 +7.5% | $356,500 +11.6% |
| 2005 | $3,366 +5.9% | $319,400 +21.8% |
| 2004 | $3,179 +3.3% | $262,300 |
| 2003 | $3,077 +10.1% | $262,300 +58.4% |
| 2002 | $2,794 +17.5% | $165,600 +27.5% |
| 1999 | $2,378 | $129,900 |
Find assessor info on the county website
Monthly payment
Est. payment
Payment breakdown
Explore the cost of this home by adjusting the details. Changes won't be saved.Climate risks
Neighborhood: 02186

Similar homes
- $739,9003 bd2 ba1.6k sqft120 Brown Ave, Roslindale, MA 02131For Sale
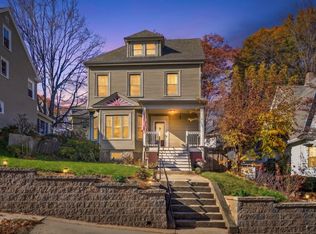 MLS ID #73599593, Erin Vogt, Vogt Realty Group, LLC. MLS PIN
- $880,0003 bd2 ba1.4k sqft46 Sycamore St, Roslindale, MA 02131For Sale
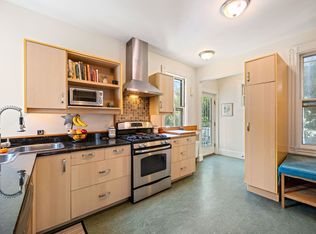 MLS ID #73601491, Common Ground Collective Team, Compass. MLS PIN
- $1,050,0004 bd2 ba1.9k sqft45 Wendell Park, Milton, MA 02186For Sale
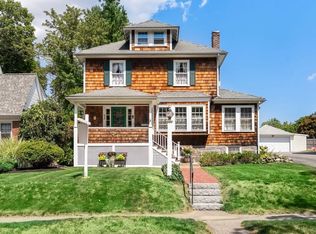 MLS ID #73565687, Bridget Conroy, Coldwell Banker Realty - Milton. MLS PIN
- $779,0004 bd2 ba1.5k sqft78 Arnold St, Quincy, MA 02169For Sale
 MLS ID #73587188, Johnny Ho, Kava Realty Group, Inc.. MLS PIN
