OFFER ACCEPTED -OPEN HOUSE CANCELED. If you’ve been thinking about a move from the city, picture this. Cooking for friends in a sun-filled kitchen, dinner out on the deck, and a heated mudroom that makes coming home on a cold New England day feel especially good. There’s room to drop the bags, kick off your boots, and linger a little longer in your socks. Set on a beautifully landscaped corner lot in a desirable Robin Hood neighborhood, this meticulously maintained home pairs classic New England charm with the updates you’d want already done. Abundant natural light shows off the refinished hardwood floors, and the brand-new oversized kitchen gives you plenty of room to prep dinner before carrying it straight out to the new oversized deck. The newly fenced yard gives you space to host friends or spend a quiet morning outside. Both bathrooms have been renovated, with heated floors in the powder room and a double vanity in the spacious main bathroom upstairs. Upstairs, three generously sized bedrooms offer plenty of space, while the partially finished basement provides extra room to play or unwind, plus plenty of storage and an attached garage. Newly installed central air and heat pump, all-new interior doors, and low-maintenance vinyl siding make it easy to settle in, while two driveways make parking a breeze for you and your guests. Set in the sought-after Robin Hood school district, you’re close to the Greenway bike trail and minutes from highway access and downtown Stoneham. Once you’ve unpacked, head out for dinner at Angelo’s, drinks at The Stones, and a treat from The Daily Scoop before coming home to a place that already feels like yours. With all the work already done, the hardest decision might be whether to throw a housewarming party or make the Super Bowl your first big get-together. Either way, you finally get to say, “Come over to our new place.”
Under contract
$869,000
5 Royal St, Stoneham, MA 02180
3beds
1,758sqft
Single Family Residence
Built in 1927
5,728 Square Feet Lot
$865,900 Zestimate®
$494/sqft
$-- HOA
What's special
Attached garageNew oversized deckBrand-new oversized kitchenSun-filled kitchenBeautifully landscaped corner lotHeated mudroomThree generously sized bedrooms
- 3 days
- 676
- 68
Likely to sell faster than
Zillow last checked:
Listing updated:
Listed by:
Susan Gormady Group 617-212-6301,
Classified Realty Group 781-944-1901,
Susan Gormady 617-212-6301
Source: MLS PIN,MLS#: 73601549
Facts & features
Interior
Bedrooms & bathrooms
- Bedrooms: 3
- Bathrooms: 2
- Full bathrooms: 1
- 1/2 bathrooms: 1
Primary bedroom
- Features: Closet, Flooring - Hardwood
- Level: Second
- Area: 143
- Dimensions: 13 x 11
Bedroom 2
- Features: Closet, Flooring - Hardwood
- Level: Second
- Area: 144
- Dimensions: 12 x 12
Bedroom 3
- Features: Closet, Flooring - Hardwood
- Level: Second
- Area: 81
- Dimensions: 9 x 9
Bathroom 1
- Level: First
Bathroom 2
- Level: Second
Dining room
- Features: Flooring - Hardwood, Open Floorplan
- Level: First
- Area: 121
- Dimensions: 11 x 11
Kitchen
- Features: Closet/Cabinets - Custom Built, Flooring - Hardwood, Countertops - Stone/Granite/Solid, Recessed Lighting, Remodeled, Stainless Steel Appliances
- Level: First
- Area: 209
- Dimensions: 19 x 11
Living room
- Features: Flooring - Hardwood, Open Floorplan
- Level: First
- Area: 168
- Dimensions: 14 x 12
Heating
- Baseboard, Steam, Heat Pump, Natural Gas
Cooling
- Central Air, Heat Pump, Ductless
Appliances
- Included: Water Heater, Range, Dishwasher, Disposal, Microwave, Refrigerator, Washer, Dryer, Plumbed For Ice Maker
- Laundry: In Basement
Features
- Closet, Play Room, Bonus Room, Mud Room
- Flooring: Tile, Hardwood, Flooring - Hardwood, Flooring - Vinyl, Flooring - Stone/Ceramic Tile
- Doors: Insulated Doors
- Windows: Insulated Windows
- Basement: Full,Partially Finished,Walk-Out Access
- Has fireplace: No
Interior area
- Total structure area: 1,758
- Total interior livable area: 1,758 sqft
- Finished area above ground: 1,420
- Finished area below ground: 338
Video & virtual tour
Property
Parking
- Total spaces: 4
- Parking features: Attached, Off Street, Paved
- Attached garage spaces: 1
- Uncovered spaces: 3
Features
- Patio & porch: Deck - Composite
- Exterior features: Deck - Composite, Professional Landscaping, Sprinkler System, Fenced Yard
- Fencing: Fenced
Lot
- Size: 5,728 Square Feet
- Features: Corner Lot
Details
- Parcel number: M:17 B:000 L:52,771921
- Zoning: RA
Construction
Type & style
- Home type: SingleFamily
- Architectural style: Colonial
- Property subtype: Single Family Residence
Materials
- Frame
- Foundation: Concrete Perimeter, Block
- Roof: Shingle
Condition
- Year built: 1927
Utilities & green energy
- Electric: 200+ Amp Service
- Sewer: Public Sewer
- Water: Public
- Utilities for property: for Gas Range, Icemaker Connection
Green energy
- Energy efficient items: Thermostat
Community & HOA
Community
- Features: Public Transportation, Shopping, Park, Walk/Jog Trails, Golf, Laundromat, Bike Path, Conservation Area, Highway Access, House of Worship, Private School, Public School
- Subdivision: Robin Hood
HOA
- Has HOA: No
Location
- Region: Stoneham
Financial & listing details
- Price per square foot: $494/sqft
- Tax assessed value: $735,400
- Annual tax amount: $7,523
- Date on market: 11/13/2026
- Listing terms: Contract
- Exclusions: Security System Excluded.
Estimated market value
$865,900
$823,000 - $909,000
$3,607/mo
Price history
| Date | Event | Price |
|---|---|---|
| 11/14/2026 | Contingent | $869,000$494/sqft |
Source: MLS PIN #73601549 Report a problem | ||
| 11/12/2026 | Listed for sale | $869,000-0.1%$494/sqft |
Source: MLS PIN #73601549 Report a problem | ||
| 4/18/2025 | Sold | $870,000+16.2%$495/sqft |
Source: MLS PIN #73344061 Report a problem | ||
| 3/18/2025 | Contingent | $749,000$426/sqft |
Source: MLS PIN #73344061 Report a problem | ||
| 3/11/2025 | Listed for sale | $749,000+33.8%$426/sqft |
Source: MLS PIN #73344061 Report a problem | ||
| 7/10/2019 | Sold | $560,000+53.4%$319/sqft |
Source: Public Record Report a problem | ||
| 10/1/2012 | Listing removed | $365,000$208/sqft |
Source: Coldwell Banker Residential Brokerage - Winchester #71393315 Report a problem | ||
| 6/22/2012 | Price change | $365,000-3.9%$208/sqft |
Source: Coldwell Banker Residential Brokerage - Winchester #71393315 Report a problem | ||
| 6/8/2012 | Listed for sale | $379,900$216/sqft |
Source: Coldwell Banker Residential Brokerage - Winchester #71393315 Report a problem | ||
Public tax history
| Year | Property taxes | Tax assessment |
|---|---|---|
| 2025 | $7,523 +6.3% | $735,400 +10% |
| 2024 | $7,079 +3.5% | $668,500 +8.5% |
| 2023 | $6,840 +14.8% | $616,200 +7.7% |
| 2022 | $5,957 +0.1% | $572,200 +4.1% |
| 2021 | $5,950 +1% | $549,900 +0.7% |
| 2020 | $5,890 +12% | $545,900 +16.5% |
| 2019 | $5,258 +5.5% | $468,600 +10.1% |
| 2018 | $4,983 +2.3% | $425,500 +8.2% |
| 2017 | $4,871 +1.2% | $393,100 +3.7% |
| 2016 | $4,813 +0.6% | $379,000 +2.7% |
| 2015 | $4,784 +4% | $369,100 +8.2% |
| 2014 | $4,600 +7.2% | $341,000 +3.8% |
| 2013 | $4,290 -1.9% | $328,500 -5.3% |
| 2012 | $4,373 +5.8% | $346,800 +2.5% |
| 2011 | $4,133 +7% | $338,500 +0.7% |
| 2010 | $3,862 +2.2% | $336,100 -3.2% |
| 2009 | $3,779 +5.5% | $347,300 -1.2% |
| 2008 | $3,582 +1.8% | $351,500 -2.7% |
| 2007 | $3,518 +1.9% | $361,200 +1.1% |
| 2006 | $3,453 +0.4% | $357,100 +8.6% |
| 2005 | $3,438 +4.6% | $328,700 +21.6% |
| 2004 | $3,287 +3.9% | $270,300 |
| 2003 | $3,163 -15.2% | $270,300 +48.8% |
| 2002 | $3,730 +41.5% | $181,700 |
| 2000 | $2,636 +4.6% | $181,700 +22.3% |
| 1999 | $2,519 | $148,600 |
Find assessor info on the county website
Monthly payment
Est. payment
Payment breakdown
Explore the cost of this home by adjusting the details. Changes won't be saved.Climate risks
Neighborhood: 02180
Nearby schools
Schools provided by the listing agent
- Elementary: Robin Hood
- Middle: Central
- High: Shs
Source: MLS PIN. This data may not be complete. We recommend contacting the local school district to confirm school assignments for this home.

Similar homes
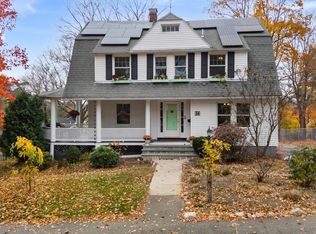
- $919,9005 bd3 ba2.3k sqft24 High St, Stoneham, MA 02180For Sale
 MLS ID #73600519, The Parker Group, RE/MAX Encore. MLS PIN
- $784,9004 bd1 ba2.1k sqft1174 Franklin St, Stoneham, MA 02180For Sale
 MLS ID #73560329, Enis Shehu, Cameron Real Estate Group - Framingham. MLS PIN
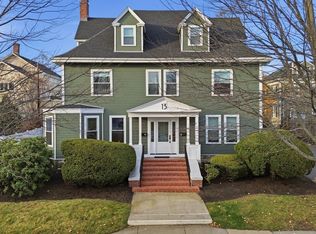
- $824,9003 bd3 ba1.5k sqft13 Chestnut St APT 2, Wakefield, MA 01880For Sale
 MLS ID #73601745, Touchstone Partners Team, Keller Williams Realty-Merrimack. MLS PIN
- $899,0003 bd2 ba1.7k sqft198 South Rd, Bedford, MA 01730For Sale
 MLS ID #73596738, Katherine Waters Clark, Compass. MLS PIN
