This ultra-sunny single-family residence is located in a top-ranked school district. Represents a refined balance of comfort and convenience. Originally built in 1957 and spanning 1,664 square feet, this move-in-ready ranch offers an inviting atmosphere for those seeking a well-maintained home. The property sits on an expansive 16,807-square-foot lot, offering a thoughtful design that prioritizes both interior functionality and ease of living. The heart of the home is a welcoming living room designed for relaxation and gatherings. A traditional fireplace anchors this space as a central focal point and creates an inviting atmosphere for quiet evenings. The practical layout is further complemented by a finished lower level with a family room, a full bath, and direct walkout access to the backyard. With three bedrooms and two full bathrooms, the floor plan supports a versatile, efficient lifestyle. This thoughtfully prepared home invites you to experience a seamless blend of classic ranch-style architecture and modern convenience in the heart of Lexington. Offers a beautiful backyard,
For sale
$1,125,000
82 Adams St, Lexington, MA 02420
3beds
1,664sqft
Single Family Residence
Built in 1957
0.39 Acres Lot
$1,104,400 Zestimate®
$676/sqft
$-- HOA
What's special
Beautiful backyard
- 10 days
- 1,516
- 100
Likely to sell faster than
Zillow last checked:
Listing updated:
Listed by:
Sheila White 617-549-0529,
Compass 617-752-6845,
Sharyn Whitman 617-306-3806
Source: MLS PIN,MLS#: 73599112
Facts & features
Interior
Bedrooms & bathrooms
- Bedrooms: 3
- Bathrooms: 2
- Full bathrooms: 2
Primary bathroom
- Features: Yes
Heating
- Central, Baseboard, Oil
Cooling
- Central Air
Appliances
- Included: Range, Dishwasher, Disposal, Refrigerator, Freezer, Washer, Dryer
- Laundry: Electric Dryer Hookup
Features
- Flooring: Wood, Plywood, Tile, Vinyl
- Basement: Full,Finished
- Number of fireplaces: 1
Interior area
- Total structure area: 1,664
- Total interior livable area: 1,664 sqft
- Finished area above ground: 1,164
- Finished area below ground: 500
Video & virtual tour
Property
Parking
- Total spaces: 3
- Parking features: Attached, Paved Drive, Off Street
- Attached garage spaces: 1
- Uncovered spaces: 2
Accessibility
- Accessibility features: No
Features
- Patio & porch: Porch, Porch - Enclosed
- Exterior features: Porch, Porch - Enclosed
Lot
- Size: 0.39 Acres
- Features: Wooded, Level
Details
- Parcel number: 556439
- Zoning: RES
Construction
Type & style
- Home type: SingleFamily
- Architectural style: Ranch
- Property subtype: Single Family Residence
Materials
- Frame
- Foundation: Concrete Perimeter
- Roof: Shingle
Condition
- Year built: 1957
Utilities & green energy
- Electric: Circuit Breakers
- Sewer: Public Sewer
- Water: Public
- Utilities for property: for Electric Range, for Electric Oven, for Electric Dryer
Community & HOA
Community
- Features: Shopping, Highway Access, Public School
HOA
- Has HOA: No
Location
- Region: Lexington
Financial & listing details
- Price per square foot: $676/sqft
- Tax assessed value: $1,049,000
- Annual tax amount: $12,913
- Date on market: 11/5/2026
- Road surface type: Paved
Estimated market value
$1,104,400
$1.05M - $1.16M
$4,746/mo
Price history
| Date | Event | Price |
|---|---|---|
| 11/5/2026 | Listed for sale | $1,125,000+237.8%$676/sqft |
Source: MLS PIN #73599112 Report a problem | ||
| 9/7/2026 | Listing removed | $4,750$3/sqft |
Source: Zillow Rentals Report a problem | ||
| 7/23/2026 | Listed for rent | $4,750+46.2%$3/sqft |
Source: Zillow Rentals Report a problem | ||
| 5/27/2021 | Listing removed | -- |
Source: Zillow Rental Manager Report a problem | ||
| 5/15/2021 | Listed for rent | $3,250$2/sqft |
Source: Zillow Rental Manager Report a problem | ||
| 5/1/2021 | Listing removed | -- |
Source: Zillow Rental Manager Report a problem | ||
| 4/29/2021 | Listed for rent | $3,250+10.2%$2/sqft |
Source: Zillow Rental Manager Report a problem | ||
| 5/28/2018 | Listing removed | $2,950$2/sqft |
Source: Zillow Rental Manager Report a problem | ||
| 5/22/2018 | Listed for rent | $2,950$2/sqft |
Source: Zillow Rental Manager Report a problem | ||
| 11/21/2001 | Sold | $333,000$200/sqft |
Source: Public Record Report a problem | ||
Public tax history
| Year | Property taxes | Tax assessment |
|---|---|---|
| 2025 | $12,548 +3% | $1,026,000 +3.2% |
| 2024 | $12,177 +2.9% | $994,000 +9.2% |
| 2023 | $11,830 +5.2% | $910,000 +11.7% |
| 2022 | $11,247 +2% | $815,000 +6.4% |
| 2021 | $11,023 +4% | $766,000 +1.6% |
| 2020 | $10,594 +6.3% | $754,000 +6.8% |
| 2019 | $9,969 +3.3% | $706,000 +4.6% |
| 2018 | $9,653 +5.6% | $675,000 +7% |
| 2017 | $9,143 +1.5% | $631,000 +2.3% |
| 2016 | $9,008 +6% | $617,000 +7.9% |
| 2015 | $8,500 +18.9% | $572,000 +24.1% |
| 2014 | $7,150 +3.6% | $461,000 +1.5% |
| 2013 | $6,901 +1.8% | $454,000 +0.2% |
| 2012 | $6,781 +4.2% | $453,000 +0.2% |
| 2011 | $6,509 +3.9% | $452,000 |
| 2010 | $6,265 +2.8% | $452,000 -3.8% |
| 2009 | $6,096 -0.8% | $470,000 -4.3% |
| 2008 | $6,147 +7.1% | $491,000 -3% |
| 2007 | $5,738 +5.2% | $506,000 +3.1% |
| 2006 | $5,455 +4.1% | $491,000 +6.3% |
| 2005 | $5,239 +14.2% | $462,000 +5.5% |
| 2004 | $4,586 +14.4% | $438,000 +19.7% |
| 2003 | $4,008 +4.8% | $366,000 +8% |
| 2002 | $3,824 +17.3% | $339,000 +27.4% |
| 2000 | $3,259 +4.4% | $266,000 +9% |
| 1999 | $3,121 | $244,000 |
Find assessor info on the county website
Monthly payment
Est. payment
Payment breakdown
Explore the cost of this home by adjusting the details. Changes won't be saved.Climate risks
Neighborhood: 02420
Nearby schools
Schools provided by the listing agent
- Elementary: Fiske
- Middle: Diamond
- High: Lexington High Scholl
Source: MLS PIN. This data may not be complete. We recommend contacting the local school district to confirm school assignments for this home.

Similar homes
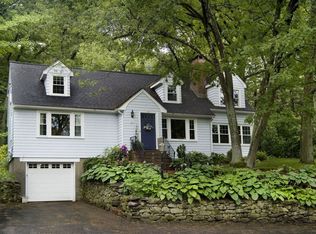
- $1,095,0003 bd3 ba1.9k sqft126 Lexington Rd, Lincoln, MA 01773For Sale
 MLS ID #73571952, Peter Hill, MGS Group Real Estate LTD - Wellesley. MLS PIN
- $889,0003 bd3 ba1.8k sqftDrummer Boy Condominiums, Lexington, MA 02420For Sale
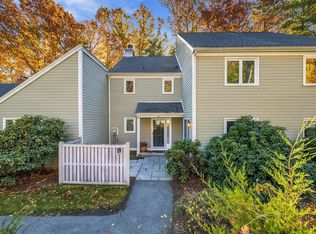 MLS ID #73598659, Smith & Oak Greater Boston Group, Smith and Oak Real Estate Co.. MLS PIN
- $858,0002 bd3 ba1.4k sqftFiske Common, Lexington, MA 02420For Sale
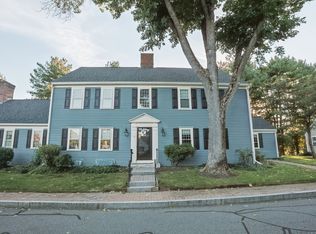 MLS ID #73585695, Lester Savage, Berkshire Hathaway HomeServices Commonwealth Real Estate. MLS PIN
- $869,9004 bd2 ba2.1k sqft75 Lexington St, Burlington, MA 01803For Sale
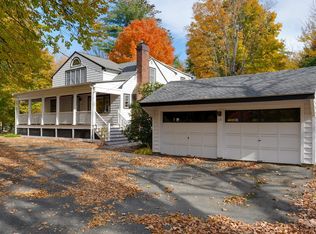 MLS ID #73597124, Michael Austin, Austin Realty Group. MLS PIN
