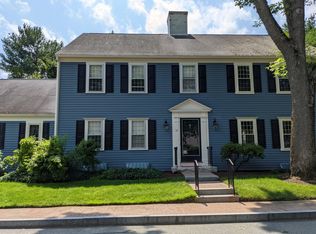
Desirable Fiske Commons condominium featuring a generous open plan first floor, with a fireplace and sliders opening to a private deck. This is a great location that is convenient to schools, conservation areas, major routes and shopping centers. Features of note include- 2025 heat pump, natural Cherry kitchen with granite counters and plenty of storage space; hardwood floors throughout; primary suite; unfinished basement with high ceilings and potential!
For sale
$878,000
18 Muster Ct Unit 18, Lexington, MA 02420
2beds
1,472sqft
Condominium, Townhouse
Built in 1978
436 Square Feet Lot
$-- Zestimate®
$596/sqft
$578/mo HOA
What's special
Private deckHardwood floors throughoutPrimary suitePlenty of storage space
- 2 days
- 230
- 6
Zillow last checked:
Listing updated:
Listed by:
Lester Savage 781-504-6856,
Berkshire Hathaway HomeServices Commonwealth Real Estate 781-862-0202
Source: MLS PIN,MLS#: 73585695
Facts & features
Interior
Bedrooms & bathrooms
- Bedrooms: 2
- Bathrooms: 3
- Full bathrooms: 2
- 1/2 bathrooms: 1
Primary bedroom
- Features: Bathroom - Full, Flooring - Hardwood, Closet - Double
- Level: Second
- Area: 236
- Dimensions: 19.67 x 12
Bedroom 2
- Features: Closet, Flooring - Hardwood
- Level: Second
- Area: 163.4
- Dimensions: 15.08 x 10.83
Primary bathroom
- Features: Yes
Bathroom 1
- Level: First
- Area: 21.01
- Dimensions: 4.58 x 4.58
Bathroom 2
- Level: Second
- Area: 56.88
- Dimensions: 7.58 x 7.5
Bathroom 3
- Level: Second
- Area: 53.75
- Dimensions: 7.5 x 7.17
Kitchen
- Features: Flooring - Stone/Ceramic Tile, Countertops - Stone/Granite/Solid, Recessed Lighting
- Level: Main,First
- Area: 189.44
- Dimensions: 14.67 x 12.92
Heating
- Forced Air, Heat Pump, Electric, Air Source Heat Pumps (ASHP), Fireplace(s)
Cooling
- Central Air, Heat Pump
Appliances
- Included: Range, Dishwasher, Disposal, Microwave, Refrigerator, Washer, Dryer
- Laundry: In Basement, In Unit, Electric Dryer Hookup
Features
- Open Floorplan, Slider, Living/Dining Rm Combo, Internet Available - Unknown
- Flooring: Tile, Hardwood, Flooring - Hardwood
- Doors: Storm Door(s)
- Windows: Storm Window(s)
- Has basement: Yes
- Number of fireplaces: 1
Interior area
- Total structure area: 1,472
- Total interior livable area: 1,472 sqft
- Finished area above ground: 1,472
Property
Parking
- Total spaces: 2
- Parking features: Detached
- Garage spaces: 1
- Uncovered spaces: 1
Accessibility
- Accessibility features: No
Features
- Patio & porch: Deck - Exterior, Deck - Composite
- Exterior features: Deck - Composite
Lot
- Size: 436 Square Feet
Details
- Parcel number: M:0063 B:0000 L:113A47,3301897
- Zoning: RD-2
Construction
Type & style
- Home type: Townhouse
- Property subtype: Condominium, Townhouse
- Attached to another structure: Yes
Condition
- Year built: 1978
Utilities & green energy
- Electric: 220 Volts, Circuit Breakers, 200+ Amp Service
- Sewer: Public Sewer
- Water: Public
- Utilities for property: for Electric Range, for Electric Oven, for Electric Dryer
Community & HOA
Community
- Features: Park, Conservation Area, Highway Access, House of Worship, Public School
HOA
- Services included: Electricity, Insurance, Maintenance Structure, Road Maintenance, Maintenance Grounds, Snow Removal, Reserve Funds
- HOA fee: $578 monthly
Location
- Region: Lexington
Financial & listing details
- Price per square foot: $596/sqft
- Tax assessed value: $908,000
- Annual tax amount: $11,177
- Date on market: 10/1/2026
Estimated market value
Not available
Estimated sales range
Not available
Not available
Price history
| Date | Event | Price |
|---|---|---|
| 10/1/2026 | Listed for sale | $878,000$596/sqft |
Source: MLS PIN #73585695 Report a problem | ||
Public tax history
Tax history is unavailable.
Monthly payment
Est. payment
Payment breakdown
Explore the cost of this home by adjusting the details. Changes won't be saved.Climate risks
Neighborhood: 02420
Nearby schools
Schools provided by the listing agent
- Elementary: Fiske
- Middle: Diamond
- High: Lhs
Source: MLS PIN. This data may not be complete. We recommend contacting the local school district to confirm school assignments for this home.
Similar homes
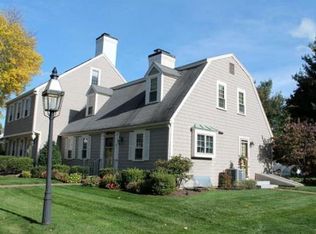
- $749,0002 bd3 ba1.9k sqftDrummer Boy Condominiums, Lexington, MA 02420For Sale
 MLS ID #73574134, Beth Sager Group, Keller Williams Realty Boston Northwest. MLS PIN
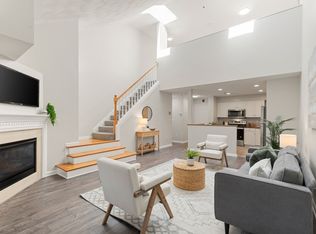
 - $808,0002 bd3 ba1.4k sqftLocke Village, Lexington, MA 02420For Sale
 MLS ID #73559808, Elizabeth P. Crampton, Coldwell Banker Realty - Lexington. MLS PIN
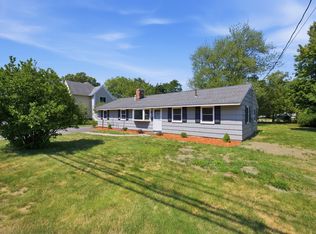
 - $959,0003 bd1 ba1.3k sqft154 Maple St, Lexington, MA 02420For Sale
 MLS ID #73563225, Beth Sager Group, Keller Williams Realty Boston Northwest. MLS PIN
 - $869,9003 bd4 ba1.7k sqft156 Ash Street Condominium, Waltham, MA 02453For Sale
 MLS ID #73578560, Brian Belliveau, Compass. MLS PIN
