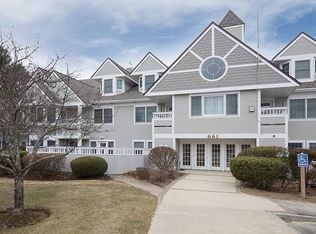
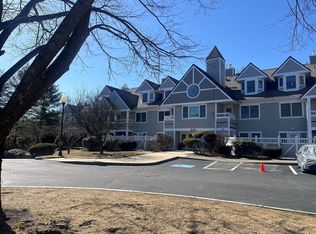
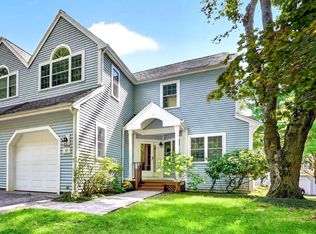
Welcome to this bright, spacious condominium in Lexington’s coveted Locke Village! The thoughtfully designed floor plan centers around an inviting open Living and Dining Room, where a soaring cathedral ceiling, skylights, bay window, and a cozy gas fireplace create a light-filled gathering space. Glass door opens to the private covered balcony, perfect for al fresco dining or relaxing outdoors. The well-appointed Kitchen features updated stainless appliances, extensive white cabinetry, wraparound countertops, and a half-wall with a pass-through overlooking the main living spaces. Main-level Primary Suite includes a walk-in closet and updated en-suite Bathroom, and a convenient Half Bath and in-unit laundry complete the first floor. Secondary Bedroom Suite on the upper level provides privacy for family or guests. A spacious loft overlooking the Living Room offers flexible space for a home office, lounge, or play area. Recent updates include renovated Bathrooms, new flooring, updated appliances, and a new HVAC system. Easy condo living with in-unit laundry closet, elevator and intercom access, a club room, two heated garage parking spaces, a heated driveway, plus ample guest parking. Professionally landscaped grounds feature lush greenery and a charming gazebo, while a direct footpath provides easy access to shopping, groceries, and dining. Conveniently located just minutes from Lexington Center, top-rated schools, Burlington’s restaurants and entertainment, and Routes 95 and 3.
For sale
Price cut: $12K (8/27)
$808,000
661 Lowell St Unit 14, Lexington, MA 02420
2beds
1,438sqft
Condominium
Built in 1995
-- sqft lot
$792,600 Zestimate®
$562/sqft
$585/mo HOA
What's special
Cozy gas fireplaceIn-unit laundrySoaring cathedral ceilingProfessionally landscaped groundsCharming gazeboWell-appointed kitchenNew hvac system
- 51 days
- 720
- 31
Zillow last checked:
Listing updated:
Listed by:
Elizabeth P. Crampton 781-389-4400,
Coldwell Banker Realty - Lexington 781-862-2600,
Casey Scholl 609-284-3147
Source: MLS PIN,MLS#: 73559808
Facts & features
Interior
Bedrooms & bathrooms
- Bedrooms: 2
- Bathrooms: 3
- Full bathrooms: 2
- 1/2 bathrooms: 1
Primary bedroom
- Features: Bathroom - Full, Walk-In Closet(s)
- Level: First
Bedroom 2
- Features: Bathroom - Full
- Level: Second
Primary bathroom
- Features: Yes
Bathroom 1
- Features: Bathroom - Double Vanity/Sink, Bathroom - With Tub & Shower, Flooring - Stone/Ceramic Tile
- Level: First
Bathroom 2
- Features: Bathroom - With Tub & Shower, Flooring - Stone/Ceramic Tile
- Level: Second
Bathroom 3
- Features: Bathroom - Half, Dryer Hookup - Electric, Washer Hookup
- Level: First
Dining room
- Features: Window(s) - Bay/Bow/Box, Exterior Access, Open Floorplan
- Level: First
Kitchen
- Features: Recessed Lighting, Stainless Steel Appliances
- Level: First
Living room
- Features: Skylight, Cathedral Ceiling(s), Open Floorplan
- Level: First
Office
- Level: Second
Heating
- Forced Air
Cooling
- Central Air
Appliances
- Included: Range, Dishwasher, Microwave, Refrigerator, Freezer, Washer, Dryer
- Laundry: First Floor, In Unit, Electric Dryer Hookup, Washer Hookup
Features
- Home Office
- Flooring: Tile, Carpet
- Has basement: No
- Number of fireplaces: 1
- Fireplace features: Living Room
- Common walls with other units/homes: 2+ Common Walls
Interior area
- Total structure area: 1,438
- Total interior livable area: 1,438 sqft
- Finished area above ground: 1,438
Property
Parking
- Total spaces: 2
- Parking features: Under, Garage Door Opener, Heated Garage, Deeded, Assigned, Off Street, Guest, Paved
- Attached garage spaces: 2
- Has uncovered spaces: Yes
Features
- Exterior features: Balcony, Decorative Lighting, Gazebo, Professional Landscaping, Other
Details
- Additional structures: Gazebo
- Parcel number: 557505
- Zoning: RD
Construction
Type & style
- Home type: Condo
- Property subtype: Condominium
Materials
- Frame
- Roof: Shingle
Condition
- Year built: 1995
Utilities & green energy
- Electric: 100 Amp Service
- Sewer: Public Sewer
- Water: Public
- Utilities for property: for Electric Range, for Electric Dryer, Washer Hookup
Green energy
- Energy efficient items: Thermostat
Community & HOA
Community
- Features: Public Transportation, Shopping, Pool, Tennis Court(s), Park, Walk/Jog Trails, Golf, Medical Facility, Bike Path, Conservation Area, Highway Access, House of Worship, Private School, Public School, T-Station
- Security: Intercom
HOA
- Amenities included: Elevator(s), Clubroom
- Services included: Insurance, Maintenance Structure, Road Maintenance, Maintenance Grounds, Snow Removal, Trash, Reserve Funds
- HOA fee: $585 monthly
Location
- Region: Lexington
Financial & listing details
- Price per square foot: $562/sqft
- Tax assessed value: $742,000
- Annual tax amount: $9,134
- Date on market: 9/1/2026
Estimated market value
$792,600
$753,000 - $832,000
$3,807/mo
Price history
| Date | Event | Price |
|---|---|---|
| 8/27/2026 | Price change | $808,000-1.5%$562/sqft |
Source: MLS PIN #73559808 Report a problem | ||
| 8/6/2026 | Listed for sale | $820,000+95.2%$570/sqft |
Source: MLS PIN #73559808 Report a problem | ||
| 8/2/2002 | Sold | $420,000+78.7%$292/sqft |
Source: Public Record Report a problem | ||
| 8/14/1995 | Sold | $235,000$163/sqft |
Source: Public Record Report a problem | ||
Public tax history
| Year | Property taxes | Tax assessment |
|---|---|---|
| 2025 | $8,561 +3.7% | $700,000 +3.9% |
| 2024 | $8,257 -4.8% | $674,000 +1% |
| 2023 | $8,671 -5.5% | $667,000 +0.3% |
| 2022 | $9,177 +1.1% | $665,000 +5.4% |
| 2021 | $9,080 +2.9% | $631,000 +0.5% |
| 2020 | $8,823 +14.2% | $628,000 +14.8% |
| 2019 | $7,724 +8.5% | $547,000 +9.8% |
| 2018 | $7,121 -3.6% | $498,000 -2.4% |
| 2017 | $7,390 +9.8% | $510,000 +10.6% |
| 2016 | $6,731 +4.6% | $461,000 +6.5% |
| 2015 | $6,434 +4% | $433,000 +8.5% |
| 2014 | $6,188 +2% | $399,000 |
| 2013 | $6,065 +0.3% | $399,000 -1.2% |
| 2012 | $6,048 +12.9% | $404,000 +8.6% |
| 2011 | $5,357 -8% | $372,000 -11.4% |
| 2010 | $5,821 +6.9% | $420,000 |
| 2009 | $5,447 -4.8% | $420,000 -8.1% |
| 2008 | $5,722 +10.9% | $457,000 +0.4% |
| 2007 | $5,160 | $455,000 |
Find assessor info on the county website
Monthly payment
Est. payment
Payment breakdown
Explore the cost of this home by adjusting the details. Changes won't be saved.Climate risks
Neighborhood: 02420
Nearby schools
Schools provided by the listing agent
- Elementary: Fiske
- Middle: Diamond
- High: Lhs
Source: MLS PIN. This data may not be complete. We recommend contacting the local school district to confirm school assignments for this home.


Similar homes
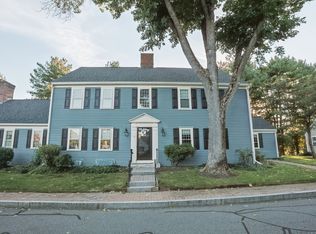
- $878,0002 bd3 ba1.4k sqftFiske Common, Lexington, MA 02420For Sale
 MLS ID #73585695, Lester Savage, Berkshire Hathaway HomeServices Commonwealth Real Estate. MLS PIN
 - $679,0002 bd3 ba1.9k sqftDrummer Boy Condominiums, Lexington, MA 02420For Sale
 MLS ID #73574134, Beth Sager Group, Keller Williams Realty Boston Northwest. MLS PIN
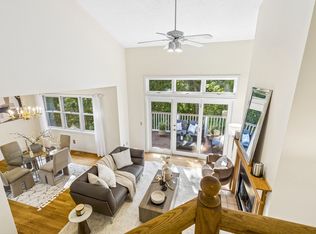
 - $799,0002 bd4 ba1.8k sqftArborwood, Burlington, MA 01803For Sale
 MLS ID #73577879, Lauren Brooks, Hillman Homes. MLS PIN
 - $815,0002 bd3 ba2k sqftArborwood, Burlington, MA 01803For Sale
 MLS ID #73577884, Lois McColgan, Leading Edge Real Estate. MLS PIN
