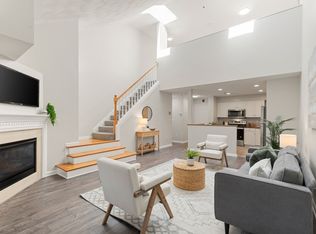
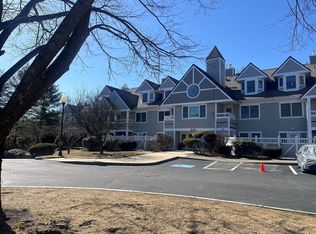
Rarely available, this exceptional corner residence offers the largest floor plan in the coveted Locke Village community. Filled with natural light, the home features soaring cathedral ceilings, a skylight, and an abundance of windows, creating an open, airy feel. The main level showcases an open-concept living and dining area, connected to the kitchen, along with a pantry closet, private porch, en suite primary bedroom, and in-unit laundry. A cozy window seat leads to the staircase to the second level, where you’ll find a spacious en suite bedroom, versatile loft, and additional storage. Enjoy the convenience of two deeded, heated underground parking spaces, elevator access, and a beautifully appointed club room for entertainment needs. Locke Village is known for its convenient location and tranquil community. Ideally located near shopping, dining, and major routes.
Sold for $840,000
$840,000
661 Lowell St Unit 16, Lexington, MA 02420
2beds
1,735sqft
Condominium
Built in 1995
-- sqft lot
$835,500 Zestimate®
$484/sqft
$4,039 Estimated rent
Home value
$835,500
$785,000 - $894,000
$4,039/mo
Zestimate® history
Owner options
List your home for rent
$4,039/mo
Rent Zestimate®
Find your next renter with Zillow Rental Manager. Plus, with online applications, you can quickly screen prospective tenants – for free.
$4,039/mo
Rent Zestimate®
Refinance and save
$6,232/mo
Est. payment
Refinancing to a lower rate could help reduce your monthly payments and save thousands over the life of the loan.
$6,232/mo
Est. payment
Explore your selling options
Work with a Zillow partner agent
Leverage their expertise and Zillow's premium Showcase listings to get your home seen by more buyers.
Get startedList with your own agent
Get your home in front of millions of buyers by listing it on Zillow.
Learn how to do itSell it yourself
Take full control of how buyers see your home on Zillow by listing For Sale by Owner (FSBO).
List your homeWhat's special
Versatile loftPrivate porchIn-unit laundryOpen airy feelSpacious en suite bedroomEn suite primary bedroomPantry closet
Zillow last checked:
Listing updated:
Listed by:
Wendy Reservitz 617-680-2063,
William Raveis R.E. & Home Services 781-861-9600
Bought with:
Jing Zheng
PWK Realty LLC
Source: MLS PIN,MLS#: 73497180
Facts & features
Interior
Bedrooms & bathrooms
- Bedrooms: 2
- Bathrooms: 3
- Full bathrooms: 2
- 1/2 bathrooms: 1
Primary bedroom
- Features: Bathroom - Full, Ceiling Fan(s), Walk-In Closet(s), Closet, Recessed Lighting, Flooring - Engineered Hardwood
- Level: First
- Area: 288
- Dimensions: 18 x 16
Bedroom 2
- Features: Ceiling Fan(s), Walk-In Closet(s), Flooring - Wall to Wall Carpet, Recessed Lighting
- Level: Second
- Area: 242
- Dimensions: 22 x 11
Primary bathroom
- Features: Yes
Bathroom 1
- Features: Bathroom - Half, Flooring - Stone/Ceramic Tile
- Level: First
Bathroom 2
- Features: Bathroom - With Tub & Shower, Flooring - Stone/Ceramic Tile
- Level: First
- Area: 54
- Dimensions: 9 x 6
Bathroom 3
- Features: Flooring - Stone/Ceramic Tile
- Level: Second
- Area: 60
- Dimensions: 10 x 6
Dining room
- Features: Closet, Balcony / Deck, Flooring - Engineered Hardwood
- Level: First
- Area: 117
- Dimensions: 13 x 9
Kitchen
- Features: Flooring - Stone/Ceramic Tile
- Level: First
- Area: 121
- Dimensions: 11 x 11
Living room
- Features: Skylight, Ceiling Fan(s), Flooring - Laminate, Deck - Exterior, Half Vaulted Ceiling(s)
- Level: First
- Area: 280
- Dimensions: 20 x 14
Heating
- Forced Air, Natural Gas
Cooling
- Central Air
Appliances
- Included: Range, Dishwasher, Disposal, Trash Compactor, Microwave, Refrigerator, Washer, Dryer, ENERGY STAR Qualified Refrigerator, Vacuum System
- Laundry: First Floor, In Unit, Electric Dryer Hookup, Washer Hookup
Features
- Walk-In Closet(s), Loft, Foyer, Central Vacuum, Internet Available - DSL, High Speed Internet
- Flooring: Tile, Carpet, Wood Laminate
- Windows: Skylight(s), Insulated Windows, Screens
- Has basement: No
- Has fireplace: Yes
- Fireplace features: Living Room
- Common walls with other units/homes: End Unit,Corner
Interior area
- Total structure area: 1,735
- Total interior livable area: 1,735 sqft
- Finished area above ground: 1,735
Property
Parking
- Total spaces: 2
- Parking features: Under, Heated Garage, Deeded, Assigned
- Attached garage spaces: 2
Features
- Entry location: Unit Placement(Upper)
- Patio & porch: Porch
- Exterior features: Porch, Screens, Professional Landscaping
Details
- Parcel number: 101967,557505
- Zoning: RD
Construction
Type & style
- Home type: Condo
- Property subtype: Condominium
- Attached to another structure: Yes
Materials
- Frame
- Roof: Shingle
Condition
- Year built: 1995
Utilities & green energy
- Electric: 100 Amp Service
- Sewer: Public Sewer
- Water: Public
- Utilities for property: for Electric Range, for Electric Dryer, Washer Hookup
Green energy
- Energy efficient items: Thermostat
Community & HOA
Community
- Features: Public Transportation, Shopping, Walk/Jog Trails, Medical Facility, Conservation Area, Highway Access, Public School
- Security: Intercom, Security System
HOA
- Amenities included: Elevator(s), Clubroom
- Services included: Insurance, Maintenance Structure, Road Maintenance, Maintenance Grounds, Snow Removal, Trash, Reserve Funds
- HOA fee: $681 monthly
Location
- Region: Lexington
Financial & listing details
- Price per square foot: $484/sqft
- Tax assessed value: $835,000
- Annual tax amount: $10,279
- Date on market: 8/30/2026
- Listing terms: Estate Sale
Price history
| Date | Event | Price |
|---|---|---|
| 8/28/2026 | Sold | $840,000+0.6%$484/sqft |
Source: MLS PIN #73497180 Report a problem | ||
| 8/13/2026 | Pending sale | $835,000$481/sqft |
Source: MLS PIN #73497180 Report a problem | ||
| 7/30/2026 | Contingent | $835,000$481/sqft |
Source: MLS PIN #73497180 Report a problem | ||
| 7/15/2026 | Listed for sale | $835,000$481/sqft |
Source: MLS PIN #73497180 Report a problem | ||
| 4/28/2026 | Listing removed | $835,000$481/sqft |
Source: MLS PIN #73497180 Report a problem | ||
| 4/27/2026 | Listed for sale | $835,000+286.6%$481/sqft |
Source: MLS PIN #73497180 Report a problem | ||
| 1/31/1995 | Sold | $216,000$124/sqft |
Source: Public Record Report a problem | ||
Public tax history
| Year | Property taxes | Tax assessment |
|---|---|---|
| 2025 | $9,625 +3.7% | $787,000 +3.8% |
| 2024 | $9,286 -4.8% | $758,000 +1.1% |
| 2023 | $9,750 -5.5% | $750,000 +0.3% |
| 2022 | $10,322 +1.2% | $748,000 +5.5% |
| 2021 | $10,203 +2.9% | $709,000 +0.4% |
| 2020 | $9,919 +14.4% | $706,000 +15% |
| 2019 | $8,670 +8.5% | $614,000 +9.8% |
| 2018 | $7,994 -3.7% | $559,000 -2.4% |
| 2017 | $8,303 +10% | $573,000 +10.8% |
| 2016 | $7,548 +3.7% | $517,000 +5.5% |
| 2015 | $7,281 +4.1% | $490,000 +8.6% |
| 2014 | $6,995 +2% | $451,000 |
| 2013 | $6,855 +0.4% | $451,000 -1.1% |
| 2012 | $6,826 +12.9% | $456,000 +8.6% |
| 2011 | $6,048 -7.9% | $420,000 -11.4% |
| 2010 | $6,570 +6.9% | $474,000 |
| 2009 | $6,148 -5% | $474,000 -8.3% |
| 2008 | $6,473 +11% | $517,000 +0.6% |
| 2007 | $5,829 | $514,000 |
Find assessor info on the county website
Neighborhood: 02420
Nearby homes
- $808,0002 bd3 ba1.4k sqft661 Lowell St UNIT 14, Lexington, MA 02420For Sale
- $799,0002 bd3 ba1.5k sqft661 Lowell St UNIT 17, Lexington, MA 02420For Sale

- $687,5002 bd2 ba1.1k sqft661 Lowell St UNIT 6, Lexington, MA 02420Sold

- $878,0002 bd3 ba1.7k sqft661 Lowell St UNIT 12, Lexington, MA 02420Sold
- $880,7003 bd3 ba1.5k sqft661 Lowell St UNIT 2, Lexington, MA 02420Off Market
- $751,4002 bd2 ba1.3k sqft661 Lowell St UNIT 4, Lexington, MA 02420Off Market
- $712,4002 bd2 ba1.3k sqft661 Lowell St UNIT 5, Lexington, MA 02420Off Market
- $874,1003 bd3 ba1.6k sqft661 Lowell St UNIT 7, Lexington, MA 02420Off Market
Nearby schools
GreatSchools rating
- 9/10FiskeGrades: K-5Distance: 0.9 mi
- 9/10Wm Diamond Middle SchoolGrades: 6-8Distance: 1 mi
- 10/10Lexington High SchoolGrades: 9-12Distance: 2.1 mi
Schools provided by the listing agent
- Elementary: Fiske
- Middle: Diamond
- High: Lhs
Source: MLS PIN. This data may not be complete. We recommend contacting the local school district to confirm school assignments for this home.
Get a cash offer in 3 minutes
Find out how much your home could sell for in as little as 3 minutes with a no-obligation cash offer.
Estimated market value
$835,500
Get a cash offer in 3 minutes
Find out how much your home could sell for in as little as 3 minutes with a no-obligation cash offer.
Estimated market value
$835,500
- Massachusetts
- Middlesex County
- Lexington
- 02420
- 661 Lowell St Unit 16
