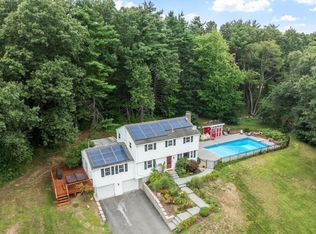
SELLER INCENTIVE: Seller is offering a credit equal to 1% of the purchase price toward buyer's closing costs, subject to lender approval! Beautifully updated and truly move-in ready, this split-entry home lets you enjoy your new home from day one. Major improvements include a new SEPTIC system (2020), ROOF and SIDING (2021), new BOILER and four MINI-SPLIT heat pump/A/C units (2022), kitchen renovation (2023), updated appliances and beautifully renovated bathrooms (2024), plus many additional improvements (see attached update list). The bright main level features a fireplaced living room, separate dining room, and updated eat-in kitchen with granite countertops, newer stainless steel appliances, generous cabinet and counter space, and a window overlooking the backyard. Three well-sized bedrooms and an updated full bath complete this level. The walk-out lower level offers a spacious family room with a second fireplace, NEW FULL BATH with an OVERSIZED TILED SHOWER, and flexible open space for a home office, study, exercise area, or playroom. It also offers an excellent option for a private PRIMARY SUITE with its own full bathroom. One of the home's best surprises is the backyard. Tucked behind the house and surrounded by mature trees, this private, level setting is perfect for entertaining, gardening, gathering around a fire pit, or simply relaxing. The east-facing orientation brings beautiful morning light, while the backyard enjoys sunny afternoons and evenings. Enjoy an easy walk to Acton Memorial Library, Acton Center, shopping, restaurants, and community events. Close to Acton-Boxborough schools, Bruce Freeman Rail Trail, Acton Arboretum, commuter rail to Boston, and major routes. Move-in ready, extensively improved, and now with a 1% seller credit toward buyer's closing costs!
For sale
Price cut: $10.1K (8/6)
$839,900
51 Hosmer St, Acton, MA 01720
3beds
1,960sqft
Single Family Residence
Built in 1991
0.69 Acres Lot
$826,500 Zestimate®
$429/sqft
$-- HOA
What's special
Updated eat-in kitchenSeparate dining roomWindow overlooking the backyardGranite countertopsNewer stainless steel appliancesThree well-sized bedroomsBeautifully updated
- 71 days
- 702
- 40
Zillow last checked:
Listing updated:
Listed by:
Elena Beldiya Petrov 781-475-8097,
Keller Williams Realty Boston Northwest 978-369-5775
Source: MLS PIN,MLS#: 73550111
Facts & features
Interior
Bedrooms & bathrooms
- Bedrooms: 3
- Bathrooms: 2
- Full bathrooms: 2
- Main level bathrooms: 1
Primary bedroom
- Features: Closet, Flooring - Laminate
- Level: Second
- Area: 156.98
- Dimensions: 13.75 x 11.42
Bedroom 2
- Features: Closet, Flooring - Laminate
- Level: Second
- Area: 152.75
- Dimensions: 13 x 11.75
Bedroom 3
- Features: Closet, Flooring - Laminate
- Level: Second
- Area: 122.4
- Dimensions: 10.42 x 11.75
Bathroom 1
- Features: Bathroom - Full, Bathroom - Tiled With Tub & Shower, Closet - Linen, Flooring - Laminate, Countertops - Stone/Granite/Solid, Remodeled
- Level: Main,Second
- Area: 98.94
- Dimensions: 8.67 x 11.42
Bathroom 2
- Features: Bathroom - Full, Bathroom - Tiled With Shower Stall, Closet, Flooring - Vinyl, Countertops - Stone/Granite/Solid
- Level: First
- Area: 68.13
- Dimensions: 9.08 x 7.5
Dining room
- Features: Flooring - Laminate, Deck - Exterior, Exterior Access, Slider, Lighting - Overhead
- Level: Main,Second
- Area: 130.34
- Dimensions: 11.42 x 11.42
Family room
- Features: Flooring - Wall to Wall Carpet, Open Floorplan, Recessed Lighting
- Level: First
- Area: 195.35
- Dimensions: 16.17 x 12.08
Kitchen
- Features: Flooring - Vinyl, Dining Area, Countertops - Stone/Granite/Solid, Remodeled
- Level: Main,Second
- Area: 139.85
- Dimensions: 12.25 x 11.42
Living room
- Features: Flooring - Laminate, Window(s) - Picture, Open Floorplan
- Level: Main,Second
- Area: 248.99
- Dimensions: 16.42 x 15.17
Office
- Features: Flooring - Wall to Wall Carpet, Open Floor Plan
- Level: First
- Area: 127.93
- Dimensions: 10.17 x 12.58
Heating
- Central, Baseboard, Oil, Ductless
Cooling
- Ductless
Appliances
- Included: Water Heater, Microwave, ENERGY STAR Qualified Refrigerator, ENERGY STAR Qualified Dryer, ENERGY STAR Qualified Dishwasher, ENERGY STAR Qualified Washer, Range
- Laundry: Flooring - Vinyl, Second Floor, Electric Dryer Hookup, Washer Hookup
Features
- Open Floorplan, Closet, Home Office, Foyer
- Flooring: Tile, Vinyl, Carpet, Laminate, Flooring - Wall to Wall Carpet, Flooring - Stone/Ceramic Tile
- Doors: Insulated Doors, Storm Door(s)
- Windows: Insulated Windows, Screens
- Basement: Full,Finished,Walk-Out Access,Interior Entry,Garage Access
- Number of fireplaces: 2
- Fireplace features: Family Room, Living Room
Interior area
- Total structure area: 1,960
- Total interior livable area: 1,960 sqft
- Finished area above ground: 1,960
Video & virtual tour
Property
Parking
- Total spaces: 8
- Parking features: Attached, Under, Garage Door Opener, Storage, Garage Faces Side, Paved Drive, Off Street, Paved
- Attached garage spaces: 2
- Uncovered spaces: 6
Features
- Patio & porch: Deck, Deck - Wood
- Exterior features: Deck, Deck - Wood, Rain Gutters, Storage, Screens
Lot
- Size: 0.69 Acres
- Features: Easements, Level
Details
- Parcel number: M:00G4 B:0165 L:0001,311956
- Zoning: R2
Construction
Type & style
- Home type: SingleFamily
- Architectural style: Split Entry
- Property subtype: Single Family Residence
Materials
- Frame
- Foundation: Concrete Perimeter
- Roof: Shingle
Condition
- Year built: 1991
Utilities & green energy
- Electric: Circuit Breakers
- Sewer: Private Sewer
- Water: Public
- Utilities for property: for Electric Range, for Electric Oven, for Electric Dryer, Washer Hookup
Green energy
- Energy efficient items: Thermostat
Community & HOA
Community
- Features: Public Transportation, Shopping, Pool, Park, Walk/Jog Trails, Golf, Medical Facility, Bike Path, Conservation Area, Highway Access, House of Worship, Public School, T-Station
- Subdivision: Robbins Park
HOA
- Has HOA: No
Location
- Region: Acton
Financial & listing details
- Price per square foot: $429/sqft
- Tax assessed value: $747,000
- Annual tax amount: $12,281
- Date on market: 7/17/2026
- Road surface type: Paved
Estimated market value
$826,500
$785,000 - $868,000
$3,955/mo
Price history
| Date | Event | Price |
|---|---|---|
| 8/20/2026 | Listed for rent | $4,400$2/sqft |
Source: Zillow Rentals Report a problem | ||
| 8/6/2026 | Price change | $839,900-1.2%$429/sqft |
Source: MLS PIN #73550111 Report a problem | ||
| 7/15/2026 | Listed for sale | $850,000+68.3%$434/sqft |
Source: MLS PIN #73550111 Report a problem | ||
| 7/27/2020 | Sold | $505,000-2.9%$258/sqft |
Source: Public Record Report a problem | ||
| 5/25/2020 | Pending sale | $520,000$265/sqft |
Source: Keller Williams Realty Boston Northwest #72577889 Report a problem | ||
| 1/22/2020 | Price change | $520,000-2.8%$265/sqft |
Source: Keller Williams Realty Boston Northwest #72577889 Report a problem | ||
| 10/10/2019 | Listed for sale | $535,000+181.7%$273/sqft |
Source: Keller Williams Realty Boston Northwest #72577889 Report a problem | ||
| 11/30/1993 | Sold | $189,900$97/sqft |
Source: Public Record Report a problem | ||
Public tax history
| Year | Property taxes | Tax assessment |
|---|---|---|
| 2025 | $11,950 +5.7% | $696,800 +2.7% |
| 2024 | $11,307 0% | $678,300 +5.3% |
| 2023 | $11,309 +3.3% | $644,000 +14.4% |
| 2022 | $10,952 +5.2% | $563,100 +9.5% |
| 2021 | $10,406 +5.1% | $514,400 |
| 2020 | $9,897 +6.9% | $514,400 +7.6% |
| 2019 | $9,261 +3.3% | $478,100 +3.4% |
| 2018 | $8,961 +3.9% | $462,400 +2.2% |
| 2017 | $8,623 +3.2% | $452,400 +4.1% |
| 2016 | $8,354 +2.7% | $434,400 +1.8% |
| 2015 | $8,132 +1.8% | $426,900 +3.9% |
| 2014 | $7,992 +1.8% | $410,900 |
| 2013 | $7,848 +6.7% | $410,900 +3.6% |
| 2012 | $7,357 +2.6% | $396,600 |
| 2011 | $7,171 +2% | $396,600 -3.5% |
| 2010 | $7,033 +1.2% | $410,800 -2.3% |
| 2009 | $6,948 +3.8% | $420,300 -3.4% |
| 2008 | $6,693 -1.2% | $434,900 -6.1% |
| 2007 | $6,772 +6.6% | $463,200 +6.3% |
| 2006 | $6,354 +16.7% | $435,800 +10.5% |
| 2005 | $5,447 +4.3% | $394,400 +6% |
| 2004 | $5,222 +12.4% | $372,200 +8.5% |
| 2003 | $4,646 -1.2% | $342,900 +10.2% |
| 2002 | $4,704 +28% | $311,300 +55.1% |
| 1998 | $3,675 | $200,700 |
Find assessor info on the county website
Monthly payment
Est. payment
Payment breakdown
Explore the cost of this home by adjusting the details. Changes won't be saved.Climate risks
Neighborhood: 01720
Nearby schools
Schools provided by the listing agent
- Elementary: Parker Damon
- Middle: Rj Grey Junior High
- High: Act-Box High
Source: MLS PIN. This data may not be complete. We recommend contacting the local school district to confirm school assignments for this home.
Similar homes
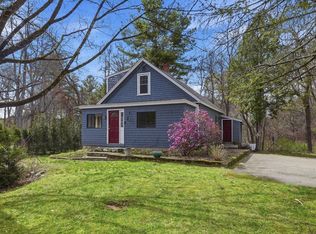
- $875,0003 bd3 ba2.1k sqft32 Shaker Ln, Littleton, MA 01460For Sale
 MLS ID #73553628, Knox Real Estate Group, William Raveis R.E. & Home Services. MLS PIN
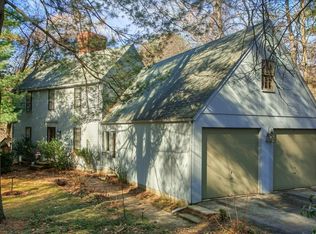
 - $649,9993 bd3 ba1.6k sqftFort Pond Brook Condominum, Acton, MA 01720For Sale
 MLS ID #73563578, Rebecca Koulalis, Redfin Corp.. MLS PIN
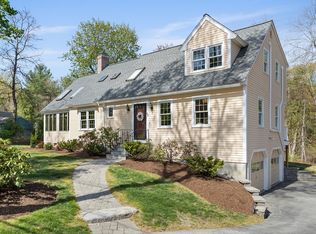
 - $739,9003 bd2 ba1.6k sqft501 Newtown Rd, Littleton, MA 01460For Sale
 MLS ID #73577731, Knox Real Estate Group, William Raveis R.E. & Home Services. MLS PIN
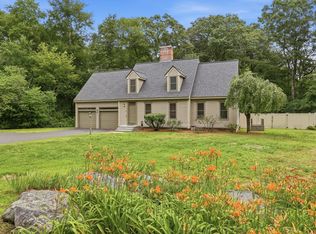
 - $895,0004 bd3 ba2k sqft3 Eldridge Rd, Harvard, MA 01451For Sale
 MLS ID #73567964, Jennifer Gavin, Coldwell Banker Realty - Concord. MLS PIN
