There is a lot more space here than you might expect! This spacious Fifer Lane condo offers three finished levels and plenty of room to spread out. The main level has an open living and dining area with sliders to the deck, plus a galley kitchen with a separate eating area and access to a private patio—two great spots for morning coffee or dinner outside. A half bath completes this floor. Upstairs, the primary bedroom has a large walk-in closet, the second bedroom is generously sized, and a third room makes the perfect home office or nursery. The lower level is a great surprise with a wonderful family room, fireplace, and sliders leading right out to the backyard. Add in a garage space, an additional parking spot, and a community swimming pool. Easy condo living without giving up the space you want!
For sale
$749,000
83 Fifer Ln #83, Lexington, MA 02420
2beds
1,959sqft
Condominium, Townhouse
Built in 1978
-- sqft lot
$-- Zestimate®
$382/sqft
$805/mo HOA
What's special
Wonderful family roomGalley kitchenSeparate eating areaSliders to the deckLarge walk-in closetThree finished levels
- 1 day
- 172
- 12
Zillow last checked:
Listing updated:
Listed by:
Beth Sager Group 617-797-1422,
Keller Williams Realty Boston Northwest 781-862-2800
Source: MLS PIN,MLS#: 73574134
Facts & features
Interior
Bedrooms & bathrooms
- Bedrooms: 2
- Bathrooms: 3
- Full bathrooms: 2
- 1/2 bathrooms: 1
- Main level bathrooms: 1
Primary bedroom
- Features: Walk-In Closet(s), Flooring - Hardwood
- Level: Second
- Area: 168
- Dimensions: 12 x 14
Bedroom 2
- Features: Closet, Flooring - Hardwood
- Level: Second
- Area: 130
- Dimensions: 10 x 13
Primary bathroom
- Features: No
Bathroom 1
- Features: Bathroom - Half
- Level: Main,First
Bathroom 2
- Features: Bathroom - Full
- Level: Second
Bathroom 3
- Features: Bathroom - Full
- Level: Second
Dining room
- Features: Flooring - Hardwood
- Level: Main,First
- Area: 88
- Dimensions: 8 x 11
Family room
- Features: Exterior Access
- Level: Basement
- Area: 253
- Dimensions: 23 x 11
Kitchen
- Level: Main,First
- Area: 64
- Dimensions: 8 x 8
Living room
- Features: Flooring - Hardwood
- Level: Main,First
- Area: 182
- Dimensions: 14 x 13
Office
- Features: Flooring - Hardwood
- Level: Second
- Area: 50
- Dimensions: 10 x 5
Heating
- Electric
Cooling
- Central Air
Appliances
- Included: Range, Dishwasher, Refrigerator, Washer, Dryer
- Laundry: Second Floor, In Unit
Features
- Office, Bonus Room
- Flooring: Flooring - Hardwood
- Has basement: Yes
- Number of fireplaces: 1
- Fireplace features: Family Room
- Common walls with other units/homes: 2+ Common Walls
Interior area
- Total structure area: 1,959
- Total interior livable area: 1,959 sqft
- Finished area above ground: 1,332
- Finished area below ground: 627
Property
Parking
- Total spaces: 2
- Parking features: Detached, Assigned
- Garage spaces: 1
- Uncovered spaces: 1
Features
- Patio & porch: Deck, Patio
- Exterior features: Deck, Patio
- Pool features: Association
Details
- Parcel number: 558713
- Zoning: RD-1
Construction
Type & style
- Home type: Townhouse
- Property subtype: Condominium, Townhouse
Condition
- Year built: 1978
Utilities & green energy
- Sewer: Public Sewer
- Water: Public
- Utilities for property: for Electric Range
Community & HOA
HOA
- Amenities included: Pool, Tennis Court(s)
- Services included: Insurance, Maintenance Structure, Road Maintenance, Maintenance Grounds, Snow Removal, Trash
- HOA fee: $805 monthly
Location
- Region: Lexington
Financial & listing details
- Price per square foot: $382/sqft
- Tax assessed value: $686,000
- Annual tax amount: $8,445
- Date on market: 9/9/2026
Estimated market value
Not available
Estimated sales range
Not available
Not available
Price history
| Date | Event | Price |
|---|---|---|
| 9/9/2026 | Listed for sale | $749,000$382/sqft |
Source: MLS PIN #73574134 Report a problem | ||
Public tax history
Tax history is unavailable.
Monthly payment
Est. payment
Payment breakdown
Explore the cost of this home by adjusting the details. Changes won't be saved.Climate risks
Neighborhood: 02420
Nearby schools
Schools provided by the listing agent
- Elementary: Estabrook
- Middle: Diamond
- High: Lexington High
Source: MLS PIN. This data may not be complete. We recommend contacting the local school district to confirm school assignments for this home.
Similar homes
- $699,0002 bd3 ba1.5k sqftDrummer Boy Green Condominium, Lexington, MA 02420For Sale
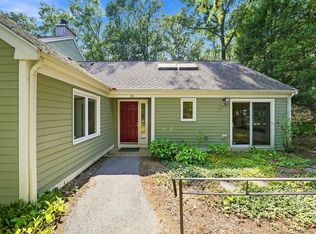 MLS ID #73562564, Andersen Group Realty, Keller Williams Realty Boston Northwest. MLS PIN
 - $750,0004 bd2 ba1.7k sqft15 Marrett Rd, Burlington, MA 01803For Sale
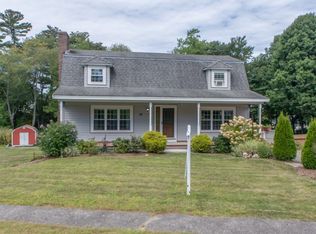 MLS ID #73574465, Victoria Kustov, Elite Realty Experts, LLC. MLS PIN
 - $740,0002 bd1 ba1.3k sqft276 Cambridge Tpke, Lincoln, MA 01773For Sale
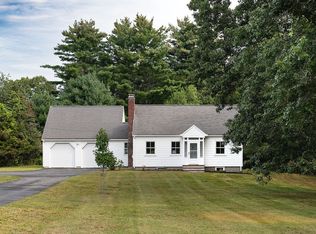 MLS ID #73574693, The Janovitz-Tse Team, Compass. MLS PIN
 - $749,9003 bd3 ba1.4k sqft173 Bedford Rd #B, Woburn, MA 01801For Sale
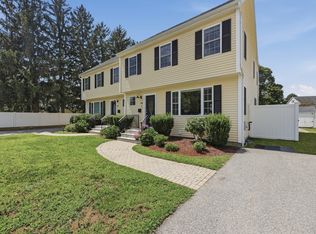 MLS ID #73574078, Eileen Doherty, Lamacchia Realty, Inc.. MLS PIN
