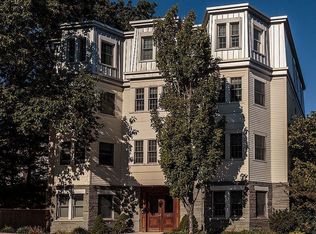
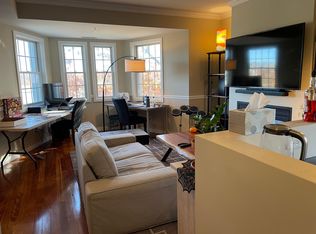
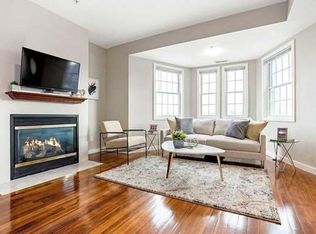
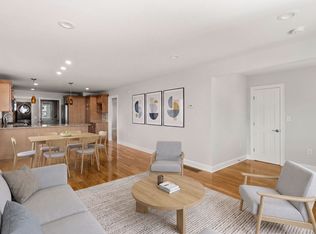
Welcome home to Watertown Square! Set in the heart of the Square, you will love living in this updated two-bedroom, two-bath condo that offers something rare: two exclusive off-street parking spaces and natural light from three sides. The open living, dining, and kitchen area is made for entertaining, whether you're hosting a holiday meal by the gas fireplace or gathering friends around the kitchen bar, which comfortably seats four. The kitchen has been updated with new pendant lighting, gas range, microwave, dishwasher, and disposal. The spacious primary suite easily fits a king-size bed and features double closets with custom California Closets systems, plus an ensuite full bath updated with new toilet, lighting, mirror, faucets, and showerhead. Step through to your private balcony, with upgraded decking. The second bedroom also has custom California Closets, so it works equally well as a guest room or home office. A second updated full bath with tub/shower serves guests. This unit has been carefully maintained, enhanced throughout ownership, and includes: refinished hardwood floors, added recessed lighting, a Nest thermostat, and a new in-unit washer and dryer that convey with the sale. Forced air heating and cooling by gas. Skip the hunt for street parking or leave the car at home because public transportation, coffee shops, restaurants, shops, parks, and the Charles River paths are all just steps from your front door.
Pending
Price cut: $50K (10/15)
$649,900
69 Galen St APT 3, Watertown, MA 02472
2beds
1,020sqft
Condominium
Built in 2003
-- sqft lot
$683,700 Zestimate®
$637/sqft
$249/mo HOA
What's special
Gas fireplaceRefinished hardwood floorsAdded recessed lightingNest thermostat
- 51 days
- 842
- 57
Zillow last checked:
Listing updated:
Listed by:
Friel Team 617-755-0989,
FrielEstate 781-646-3600,
Friel Team 617-755-0989
Source: MLS PIN,MLS#: 73585644
Facts & features
Interior
Bedrooms & bathrooms
- Bedrooms: 2
- Bathrooms: 2
- Full bathrooms: 2
Primary bedroom
- Features: Bathroom - 3/4, Closet/Cabinets - Custom Built, Flooring - Hardwood, Balcony / Deck
- Level: First
Bedroom 2
- Features: Closet/Cabinets - Custom Built, Flooring - Hardwood
- Level: First
Primary bathroom
- Features: Yes
Bathroom 1
- Features: Bathroom - 3/4, Bathroom - Tiled With Shower Stall
- Level: First
Bathroom 2
- Features: Bathroom - Full, Hot Tub / Spa
- Level: First
Dining room
- Features: Flooring - Hardwood, Window(s) - Bay/Bow/Box, Open Floorplan
- Level: First
Kitchen
- Features: Flooring - Hardwood, Countertops - Stone/Granite/Solid, Breakfast Bar / Nook, Open Floorplan, Recessed Lighting, Stainless Steel Appliances, Gas Stove, Lighting - Pendant
- Level: First
Living room
- Features: Flooring - Hardwood, Open Floorplan, Recessed Lighting
- Level: First
Heating
- Forced Air, Natural Gas
Cooling
- Central Air
Appliances
- Included: Range, Dishwasher, Disposal, Microwave, Refrigerator, Washer, Dryer
- Laundry: First Floor, In Unit
Features
- Flooring: Hardwood
- Doors: Insulated Doors
- Windows: Insulated Windows
- Has basement: No
- Number of fireplaces: 1
- Fireplace features: Living Room
Interior area
- Total structure area: 1,020
- Total interior livable area: 1,020 sqft
- Finished area above ground: 1,020
Video & virtual tour
Property
Parking
- Total spaces: 2
- Parking features: Off Street, Assigned, Paved
- Uncovered spaces: 2
Accessibility
- Accessibility features: No
Features
- Exterior features: Balcony
Details
- Parcel number: M:0107 B:024D L:0003,4536491
- Zoning: LB
- Other equipment: Intercom
Construction
Type & style
- Home type: Condo
- Property subtype: Condominium
- Attached to another structure: Yes
Condition
- Year built: 2003
Utilities & green energy
- Sewer: Public Sewer
- Water: Public
- Utilities for property: for Gas Range, for Gas Oven
Community & HOA
Community
- Features: Public Transportation, Park, Walk/Jog Trails, Highway Access
- Security: Intercom
HOA
- Services included: Water, Sewer, Insurance, Maintenance Grounds, Snow Removal
- HOA fee: $249 monthly
Location
- Region: Watertown
Financial & listing details
- Price per square foot: $637/sqft
- Tax assessed value: $632,500
- Annual tax amount: $7,717
- Date on market: 10/1/2026
Estimated market value
$683,700
$650,000 - $718,000
$3,058/mo
Price history
| Date | Event | Price |
|---|---|---|
| 11/18/2026 | Pending sale | $649,900$637/sqft |
Source: MLS PIN #73585644 Report a problem | ||
| 10/15/2026 | Price change | $649,900-7.1%$637/sqft |
Source: MLS PIN #73585644 Report a problem | ||
| 10/1/2026 | Listed for sale | $699,900+34.6%$686/sqft |
Source: MLS PIN #73585644 Report a problem | ||
| 3/2/2021 | Sold | $520,000-2.6%$510/sqft |
Source: Public Record Report a problem | ||
| 1/8/2021 | Listing removed | -- |
Source: MLS PIN Report a problem | ||
| 12/8/2020 | Listed for rent | $2,400$2/sqft |
Source: Delaney & Venezia Inc. #72765048 Report a problem | ||
| 11/17/2020 | Price change | $534,000-2.7%$524/sqft |
Source: Delaney & Venezia Inc. #72745272 Report a problem | ||
| 10/19/2020 | Listed for sale | $549,000+40.8%$538/sqft |
Source: Delaney & Venezia Inc. #72745272 Report a problem | ||
| 8/31/2005 | Sold | $390,000$382/sqft |
Source: Public Record Report a problem | ||
Public tax history
| Year | Property taxes | Tax assessment |
|---|---|---|
| 2025 | $6,989 +6% | $598,400 +6.2% |
| 2024 | $6,594 -6.2% | $563,600 +8.9% |
| 2023 | $7,029 +6.4% | $517,600 +3.8% |
| 2022 | $6,605 +5.6% | $498,500 -2.3% |
| 2021 | $6,252 +5.7% | $510,400 +4.7% |
| 2020 | $5,917 +8.5% | $487,400 +15.1% |
| 2019 | $5,452 +4.2% | $423,300 +9% |
| 2018 | $5,230 +4.1% | $388,300 +7.3% |
| 2017 | $5,025 +1.5% | $361,800 |
| 2016 | $4,949 -3.8% | $361,800 +5.8% |
| 2015 | $5,142 +7.9% | $342,100 +7.4% |
| 2014 | $4,766 +1.9% | $318,600 |
| 2013 | $4,677 +1.9% | $318,600 |
| 2012 | $4,588 +3.4% | $318,600 |
| 2011 | $4,435 +4.6% | $318,600 |
| 2010 | $4,241 -0.7% | $318,600 -8.7% |
| 2009 | $4,271 +4.4% | $348,900 -2.9% |
| 2008 | $4,091 +4.4% | $359,200 -4.2% |
| 2007 | $3,919 | $375,000 |
Find assessor info on the county website
Monthly payment
Est. payment
Payment breakdown
Explore the cost of this home by adjusting the details. Changes won't be saved.Climate risks
Neighborhood: 02472

Similar homes
- $699,0002 bd1 ba1k sqft47 Newtonville Ave Floor 3, Newton, MA 02458For Sale
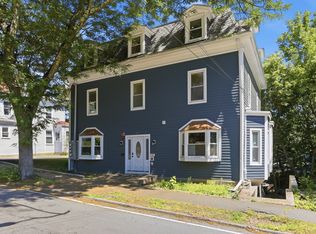 MLS ID #73540801, Tiandao Dong, Keller Williams Boston MetroWest. MLS PIN
- $679,0002 bd1 ba935 sqft12-14 Adair Rd #12, Brighton, MA 02135For Sale
 MLS ID #73599028, The Jeff Groper Group, Coldwell Banker Realty - Newton. MLS PIN
- $574,0002 bd2 ba1k sqft25 Granfield Ave Unit 2, Roslindale, MA 02131For Sale
 MLS ID #73603485, Michael Tinsley, Longwood Residential, LLC. MLS PIN
- $795,0003 bd2 ba1k sqft84 West St Unit 84, Newton, MA 02458For Sale
 MLS ID #73576052, Mila Zaizerskaya, eXp Realty LLC. MLS PIN
