Built in 2002, this exclusive six-unit building offers a pristine 3-bedroom, 2.5-bath luxury townhouse condo spanning over 1,500 sq. ft. across 2 levels, just steps from Watertown Square! Enjoy the convenience of direct access to a 2-car garage equipped w an electric car charger. The open floor plan features a cozy living room with a gas fireplace, recessed lighting, gleaming hardwood floors, and custom window treatments. The kitchen is beautifully appointed w a granite breakfast bar, stainless steel appliances, gas cooking, and an RO water filtration system. The spacious primary suite boasts high ceilings, recessed lighting, and a stunning marble bathroom with double sinks, a whirlpool tub, and a separate shower. The second level is complete with 2 additional bedrooms, a walk-in shower, & convenient laundry. Ideally located just steps from public trans, Charles River, & scenic walking trails. Minutes from Newton Corner, & Mass Pike, providing easy access to Boston & hwys! A Must see!
Sold for $840,000
$840,000
69 Galen St APT 1, Watertown, MA 02472
3beds
1,510sqft
Condominium, Townhouse
Built in 2003
-- sqft lot
$832,000 Zestimate®
$556/sqft
$4,238 Estimated rent
Home value
$832,000
$765,000 - $907,000
$4,238/mo
Zestimate® history
Owner options
List your home for rent
$4,238/mo
Rent Zestimate®
Find your next renter with Zillow Rental Manager. Plus, with online applications, you can quickly screen prospective tenants – for free.
$4,238/mo
Rent Zestimate®
Refinance and save
$5,555/mo
Est. payment
Refinancing to a lower rate could help reduce your monthly payments and save thousands over the life of the loan.
$5,555/mo
Est. payment
Explore your selling options
Work with a Zillow partner agent
Leverage their expertise and Zillow's premium Showcase listings to get your home seen by more buyers.
Get startedList with your own agent
Get your home in front of millions of buyers by listing it on Zillow.
Learn how to do itSell it yourself
Take full control of how buyers see your home on Zillow by listing For Sale by Owner (FSBO).
List your homeWhat's special
Gas fireplaceWalk-in showerSeparate showerConvenient laundryGleaming hardwood floorsStunning marble bathroomRecessed lighting
Zillow last checked:
Listing updated:
Listed by:
Medea Palandjian 617-775-9167,
Berkshire Hathaway HomeServices Commonwealth Real Estate 617-926-5280
Bought with:
Zahra Zoglauer
Berkshire Hathaway HomeServices Commonwealth Real Estate
Source: MLS PIN,MLS#: 73353990
Facts & features
Interior
Bedrooms & bathrooms
- Bedrooms: 3
- Bathrooms: 3
- Full bathrooms: 2
- 1/2 bathrooms: 1
Primary bedroom
- Features: Bathroom - Full, Walk-In Closet(s), Flooring - Hardwood, Window(s) - Bay/Bow/Box
- Level: Second
- Area: 320
- Dimensions: 20 x 16
Bedroom 2
- Features: Flooring - Hardwood
- Level: Second
- Area: 132
- Dimensions: 12 x 11
Bedroom 3
- Features: Flooring - Hardwood, Balcony / Deck
- Level: Second
- Area: 132
- Dimensions: 12 x 11
Primary bathroom
- Features: Yes
Bathroom 1
- Features: Bathroom - Half
- Level: First
Bathroom 2
- Features: Bathroom - Full, Bathroom - Double Vanity/Sink, Bathroom - With Shower Stall, Bathroom - With Tub, Flooring - Marble, Countertops - Stone/Granite/Solid, Jacuzzi / Whirlpool Soaking Tub
- Level: Second
Bathroom 3
- Features: Bathroom - Full, Bathroom - Tiled With Shower Stall
- Level: Second
Kitchen
- Features: Flooring - Hardwood, Stainless Steel Appliances
- Level: First
- Area: 132
- Dimensions: 12 x 11
Living room
- Features: Flooring - Hardwood, Window(s) - Bay/Bow/Box
- Level: First
- Area: 224
- Dimensions: 16 x 14
Heating
- Forced Air, Natural Gas
Cooling
- Central Air
Appliances
- Included: Range, Dishwasher, Disposal, Microwave, Refrigerator, Washer, Dryer
- Laundry: Second Floor, In Unit
Features
- Flooring: Tile, Marble, Hardwood
- Windows: Insulated Windows
- Basement: None
- Number of fireplaces: 1
- Fireplace features: Living Room
Interior area
- Total structure area: 1,510
- Total interior livable area: 1,510 sqft
- Finished area above ground: 1,510
Property
Parking
- Total spaces: 2
- Parking features: Attached, Garage Door Opener, Deeded, Off Street
- Attached garage spaces: 2
Features
- Exterior features: Balcony
Details
- Parcel number: M:0107 B:0024D L:0001,4536491
- Zoning: LB
- Other equipment: Intercom
Construction
Type & style
- Home type: Townhouse
- Property subtype: Condominium, Townhouse
Condition
- Year built: 2003
Utilities & green energy
- Sewer: Public Sewer
- Water: Public
- Utilities for property: for Gas Range
Community & HOA
Community
- Features: Public Transportation, Shopping, Park, Walk/Jog Trails, Highway Access
- Security: Intercom
HOA
- Services included: Water, Sewer, Insurance, Maintenance Grounds, Snow Removal, Trash
- HOA fee: $283 monthly
Location
- Region: Watertown
Financial & listing details
- Price per square foot: $556/sqft
- Tax assessed value: $760,100
- Annual tax amount: $8,878
- Date on market: 1/13/2026
Price history
| Date | Event | Price |
|---|---|---|
| 5/23/2025 | Sold | $840,000+1.3%$556/sqft |
Source: MLS PIN #73353990 Report a problem | ||
| 4/2/2025 | Listed for sale | $829,000+30.6%$549/sqft |
Source: MLS PIN #73353990 Report a problem | ||
| 5/4/2024 | Listing removed | -- |
Source: Zillow Rentals Report a problem | ||
| 4/23/2024 | Listed for rent | $4,200$3/sqft |
Source: Zillow Rentals Report a problem | ||
| 5/25/2017 | Sold | $635,000-1.6%$421/sqft |
Source: Public Record Report a problem | ||
| 4/6/2017 | Pending sale | $645,000$427/sqft |
Source: Castles Unlimited� #72137817 Report a problem | ||
| 3/30/2017 | Listed for sale | $645,000+34.7%$427/sqft |
Source: Castles Unlimited� #72137817 Report a problem | ||
| 7/14/2004 | Sold | $479,000$317/sqft |
Source: Public Record Report a problem | ||
Public tax history
| Year | Property taxes | Tax assessment |
|---|---|---|
| 2025 | $8,878 +3.4% | $760,100 +3.6% |
| 2024 | $8,583 -6.4% | $733,600 +8.7% |
| 2023 | $9,168 +9.7% | $675,100 +7% |
| 2022 | $8,359 +7.9% | $630,900 -0.3% |
| 2021 | $7,749 +3.5% | $632,600 +2.6% |
| 2020 | $7,488 +6.2% | $616,800 +12.6% |
| 2019 | $7,054 +4.6% | $547,700 +9.4% |
| 2018 | $6,744 +4.1% | $500,700 +7.3% |
| 2017 | $6,480 +1.5% | $466,500 |
| 2016 | $6,382 -3.7% | $466,500 +5.8% |
| 2015 | $6,630 +7.9% | $441,100 +7.4% |
| 2014 | $6,146 +1.9% | $410,800 |
| 2013 | $6,031 +1.9% | $410,800 |
| 2012 | $5,916 +3.5% | $410,800 |
| 2011 | $5,718 +4.6% | $410,800 |
| 2010 | $5,468 +5.5% | $410,800 -3% |
| 2009 | $5,185 +6% | $423,600 -1.4% |
| 2008 | $4,893 +5.6% | $429,600 -3.1% |
| 2007 | $4,634 | $443,400 |
Find assessor info on the county website
Neighborhood: 02472
Nearby homes
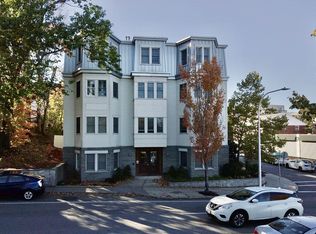
- $639,9002 bd2 ba1k sqft69 Galen St APT 3, Watertown, MA 02472Off Market
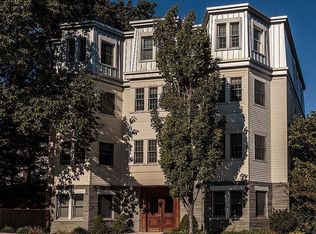
- $855,2003 bd3 ba1.5k sqft69 Galen St APT 2, Watertown, MA 02472Off Market
- $656,1002 bd2 ba940 sqft69 Galen St APT 5, Watertown, MA 02472Off Market

- $678,1002 bd1 ba1k sqft69 Galen St APT 4, Watertown, MA 02472Off Market

- $674,3002 bd2 ba1k sqft69 Galen St APT 6, Watertown, MA 02472Off Market
- $485,0001 bd1 ba845 sqft69 Galen St #200, Watertown, MA 02472Off Market
- $676,6002 bd2 ba-- sqft69 Galen St #NM1, Watertown, MA 02472Off Market
- $527,4002 bd1 ba720 sqft16 Aldrich Rd #1, Watertown, MA 02472Off Market
Nearby schools
GreatSchools rating
- 7/10Hosmer Elementary SchoolGrades: PK-5Distance: 1 mi
- 7/10Watertown Middle SchoolGrades: 6-8Distance: 0.7 mi
- 6/10Watertown High SchoolGrades: 9-12Distance: 0.7 mi
Get a cash offer in 3 minutes
Find out how much your home could sell for in as little as 3 minutes with a no-obligation cash offer.
Estimated market value
$832,000
Get a cash offer in 3 minutes
Find out how much your home could sell for in as little as 3 minutes with a no-obligation cash offer.
Estimated market value
$832,000
- Massachusetts
- Middlesex County
- Watertown
- 02472
- 69 Galen St Apartment 1
Nearby cities
Nearby neighborhoods
Nearby zip codes
Other Watertown Topics
