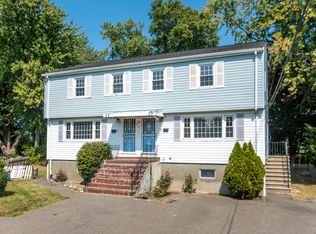
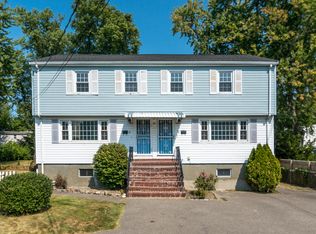
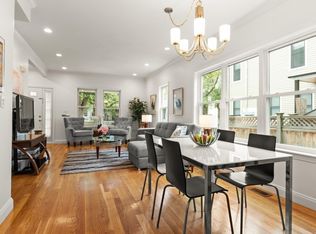
Fully gut-renovated and beautifully reimagined, this sun-filled three-level townhouse offers the perfect blend of modern design, quality craftsmanship, and everyday comfort on a quiet cul-de-sac in sought-after Arlington. Lives like a single-family home, with a private entrance, exclusive fenced backyard, and off-street parking. The open-concept main level is designed for today's lifestyle, showcasing a stunning new kitchen with quartz countertops, stainless steel appliances, custom cabinetry, tile backsplash, and abundant storage, flowing seamlessly into the dining area and spacious family room. A stylish half bath completes the first floor. Upstairs, you'll find three bedrooms, ample closet space, and a beautifully appointed full bathroom. The finished lower level provides exceptional flexibility for a family room, home office, gym, playroom, or guest space and includes a second full luxury bathroom. No detail was overlooked in this complete renovation, featuring new siding, new roof, new Harvey windows, new mini-split heating and cooling systems, new on-demand hot water system, and all-new finishes throughout. Abundant natural light pours through the new windows, creating a bright and inviting atmosphere across all three levels. The location adds even more appeal, with neighborhood parks, playgrounds, and an elementary school just minutes away on foot, plus convenient access to Alewife Station less than two miles away. Offering turnkey living, private outdoor space, neighborhood convenience, and the rare combination of modern updates and single-family feel, this exceptional townhome is an outstanding opportunity in a highly desirable Arlington neighborhood.
For sale
$899,900
12 Norcross Cir #12, Arlington, MA 02474
3beds
1,740sqft
Condominium, Townhouse
Built in 1964
-- sqft lot
$-- Zestimate®
$517/sqft
$200/mo HOA
What's special
New sidingQuiet cul-de-sacSpacious family roomOpen-concept main levelPrivate entranceDining areaSun-filled three-level townhouse
- 2 days
- 265
- 37
Zillow last checked:
Listing updated:
Listed by:
Michael Lord 508-395-8333,
Capital Realty Group 508-395-8333
Source: MLS PIN,MLS#: 73593206
Facts & features
Interior
Bedrooms & bathrooms
- Bedrooms: 3
- Bathrooms: 3
- Full bathrooms: 2
- 1/2 bathrooms: 1
Heating
- Heat Pump, Electric, Air Source Heat Pumps (ASHP), Ductless
Cooling
- Heat Pump, Air Source Heat Pumps (ASHP), Ductless
Appliances
- Included: Range, Dishwasher, Microwave, Refrigerator
- Laundry: In Unit, Electric Dryer Hookup, Washer Hookup
Features
- Flooring: Wood, Tile, Carpet, Hardwood
- Doors: Insulated Doors
- Windows: Insulated Windows
- Has basement: Yes
- Has fireplace: No
Interior area
- Total structure area: 1,740
- Total interior livable area: 1,740 sqft
- Finished area above ground: 1,195
- Finished area below ground: 545
Property
Parking
- Total spaces: 2
- Parking features: Off Street, Driveway
- Uncovered spaces: 2
Features
- Entry location: Unit Placement(Street)
- Patio & porch: Porch, Deck - Composite, Patio
- Exterior features: Porch, Deck - Composite, Patio, Fenced Yard
- Fencing: Fenced
Details
- Zoning: R2
Construction
Type & style
- Home type: Townhouse
- Property subtype: Condominium, Townhouse
Materials
- Frame
- Roof: Shingle
Condition
- Year built: 1964
- Major remodel year: 2026
Utilities & green energy
- Sewer: Public Sewer
- Water: Public
- Utilities for property: for Electric Range, for Electric Dryer, Washer Hookup
Community & HOA
Community
- Features: Public Transportation, Walk/Jog Trails, T-Station, University
HOA
- Services included: Water, Sewer, Insurance
- HOA fee: $200 monthly
Location
- Region: Arlington
Financial & listing details
- Price per square foot: $517/sqft
- Annual tax amount: $5,526
- Date on market: 10/21/2026
- Listing terms: Contract
Estimated market value
Not available
Estimated sales range
Not available
Not available
Price history
| Date | Event | Price |
|---|---|---|
| 10/21/2026 | Listed for sale | $899,900$517/sqft |
Source: MLS PIN #73593206 Report a problem | ||
Public tax history
Tax history is unavailable.
Monthly payment
Est. payment
Payment breakdown
Explore the cost of this home by adjusting the details. Changes won't be saved.Climate risks
Neighborhood: 02474

Similar homes
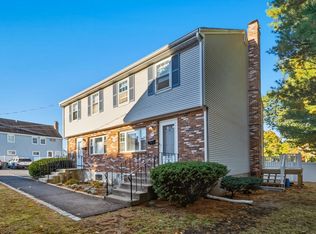
- $799,9902 bd2 ba1.3k sqftDecatur Parkway Townhouse, Arlington, MA 02474For Sale
 MLS ID #73592644, Wei Wang, WW Real Estate LLC. MLS PIN
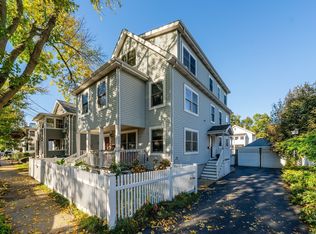
- $975,0004 bd3 ba2k sqft7 Fordham Street Condominium, Arlington, MA 02474For Sale
 MLS ID #73590771, Emily Forshay Crowley, Senne. MLS PIN
- $929,9003 bd3 ba1.5k sqftThe 51 Wyman Terrace Condominium, Arlington, MA 02474For Sale
 MLS ID #73574420, Peter Cote, Coldwell Banker Realty - Cambridge. MLS PIN
- $899,0003 bd2 ba1.4k sqft30-32 Philips Street Condominium, Arlington, MA 02474For Sale
 MLS ID #73583704, Alex Genovese, Flow Realty, Inc.. MLS PIN
