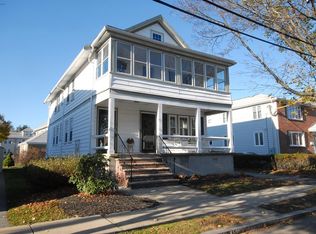
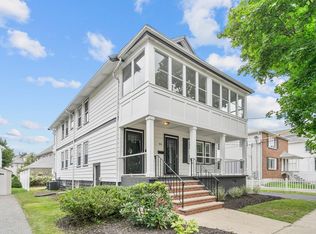
Beautifully updated while retaining much of its original period detail, this immaculate 6 room, 2 bedroom upper-level condo offers a wonderful layout, two porches, a flat shared backyard and two parking spaces. Dark hardwood floors flow throughout the well proportioned rooms boasting high ceilings and newer windows. Two stained-glass windows and a built-in china cabinet add vintage charm to the semi-open living and dining areas. A private office off the front hall helps keep you focused and leads into the versatile three-season front porch overlooking trees and street views out front. Whether you’re a serious cook or simply enjoy spending time in the kitchen, you’ll appreciate the on-trend white shaker cabinetry, center island with seating, stainless steel appliances, abundant counter space and storage, and plenty of natural light. The back door opens to a covered porch, perfect for evening visits with friends. The two bedrooms share an updated bath with tub, and central AC keeps things cool all summer long. A shared backyard has a small flat lawn for outdoor leisure and planting beds ready for an avid gardener. The unit also includes a clean, private basement space with side-by-side laundry and plenty of storage. An extra-wide driveway makes parking easy, with one space in the two-car garage plus a second driveway space, both independent of the neighboring unit. Just steps from the Mystic River, enjoy nearby walking trails and kayaking, proximity to Arlington Center, the Minuteman Bike Path, and an array of excellent restaurants, bakeries and cafés. Convenient to West Medford commuter rail to North Station, with nearby bus service connecting to Alewife and Davis Square (red line), Lechmere (green line) and Sullivan Square (orange line). Finally, don't miss out on Arlington's top rated school system including Thompson Elementary, the newly renovated Gibbs School for 6th grade, Ottoson Middle School, and the recently rebuilt state of the art high schools - Arlington High and Minuteman Vocational Tech.
For sale
$785,000
84 Beacon St #84, Arlington, MA 02474
2beds
1,367sqft
Condominium
Built in 1925
-- sqft lot
$-- Zestimate®
$574/sqft
$193/mo HOA
What's special
Central acNewer windowsTwo porchesFlat shared backyardDark hardwood floorsTwo parking spacesWonderful layout
- 12 days
- 358
- 34
Zillow last checked:
Listing updated:
Listed by:
Judy Weinberg 617-930-8154,
Leading Edge Real Estate 781-643-0430,
Corinne Schippert 781-710-6804
Source: MLS PIN,MLS#: 73584132
Facts & features
Interior
Bedrooms & bathrooms
- Bedrooms: 2
- Bathrooms: 1
- Full bathrooms: 1
Primary bedroom
- Features: Ceiling Fan(s), Flooring - Hardwood
- Level: Second
- Area: 144
- Dimensions: 12 x 12
Bedroom 2
- Features: Ceiling Fan(s), Flooring - Hardwood
- Level: Second
- Area: 108
- Dimensions: 12 x 9
Primary bathroom
- Features: No
Bathroom 1
- Features: Bathroom - Tiled With Tub
- Level: Second
Dining room
- Features: Chair Rail
- Level: Second
- Area: 182
- Dimensions: 14 x 13
Kitchen
- Features: Flooring - Hardwood, Kitchen Island, Recessed Lighting, Stainless Steel Appliances
- Level: Second
- Area: 180
- Dimensions: 15 x 12
Living room
- Features: Ceiling Fan(s), Flooring - Hardwood, French Doors
- Level: Second
- Area: 156
- Dimensions: 13 x 12
Office
- Features: Flooring - Hardwood
- Level: Second
- Area: 66
- Dimensions: 11 x 6
Heating
- Baseboard, Natural Gas
Cooling
- Central Air
Appliances
- Included: Range, Dishwasher, Disposal, Microwave, Refrigerator, Washer, Dryer
- Laundry: In Basement, In Building, Gas Dryer Hookup
Features
- Office, Sun Room
- Flooring: Hardwood, Flooring - Hardwood
- Windows: Insulated Windows
- Has basement: Yes
- Has fireplace: No
Interior area
- Total structure area: 1,367
- Total interior livable area: 1,367 sqft
- Finished area above ground: 1,367
- Finished area below ground: 0
Property
Parking
- Total spaces: 2
- Parking features: Detached, Deeded
- Garage spaces: 1
- Uncovered spaces: 1
Accessibility
- Accessibility features: No
Features
- Entry location: Unit Placement(Upper)
- Patio & porch: Enclosed, Deck
- Exterior features: Porch - Enclosed, Deck
Lot
- Size: 4,710 Square Feet
Details
- Parcel number: M:0044.A B:0006 L:0084.0,5267686
- Zoning: R2
Construction
Type & style
- Home type: Condo
- Property subtype: Condominium
Materials
- Frame
- Roof: Shingle
Condition
- Year built: 1925
- Major remodel year: 2023
Utilities & green energy
- Electric: Circuit Breakers
- Sewer: Public Sewer
- Water: Public
- Utilities for property: for Gas Range, for Gas Dryer
Green energy
- Energy efficient items: Thermostat
Community & HOA
Community
- Features: Public Transportation, Park, Walk/Jog Trails
HOA
- Services included: Water, Sewer, Insurance
- HOA fee: $193 monthly
Location
- Region: Arlington
Financial & listing details
- Price per square foot: $574/sqft
- Tax assessed value: $844,500
- Annual tax amount: $9,011
- Date on market: 9/29/2026
Estimated market value
Not available
Estimated sales range
Not available
Not available
Price history
| Date | Event | Price |
|---|---|---|
| 9/30/2026 | Listed for sale | $785,000-2.5%$574/sqft |
Source: MLS PIN #73584132 Report a problem | ||
| 9/22/2023 | Sold | $805,000+8.9%$589/sqft |
Source: MLS PIN #73152058 Report a problem | ||
| 8/30/2023 | Contingent | $739,000$541/sqft |
Source: MLS PIN #73152058 Report a problem | ||
| 8/24/2023 | Listed for sale | $739,000$541/sqft |
Source: MLS PIN #73152058 Report a problem | ||
Public tax history
Tax history is unavailable.
Monthly payment
Est. payment
Payment breakdown
Explore the cost of this home by adjusting the details. Changes won't be saved.Climate risks
Neighborhood: 02474
Nearby schools
Schools provided by the listing agent
- Elementary: Thompson
- Middle: Gibbs/Ottoson
- High: Arlington High
Source: MLS PIN. This data may not be complete. We recommend contacting the local school district to confirm school assignments for this home.
Similar homes
- $929,0003 bd2 ba1.4k sqft30-32 Philips Street Condominium, Arlington, MA 02474For Sale
 MLS ID #73583704, Alex Genovese, Flow Realty, Inc.. MLS PIN
 - $850,0002 bd2 ba1.2k sqftSpy Pond Condominium, Arlington, MA 02474For Sale
 MLS ID #73574204, Scott Driscoll, Redfin Corp.. MLS PIN
 - $829,0003 bd2 ba1.5k sqft2 Holton St Unit 2B, Medford, MA 02155For Sale
 MLS ID #73584748, Thom McGair, Coldwell Banker Realty - Boston. MLS PIN
 - $699,0002 bd1 ba985 sqftThe 11 Varnum St Condominium Trust, Arlington, MA 02474For Sale
 MLS ID #73574966, Kathryn Hendy, Aikenhead Real Estate, Inc.. MLS PIN
