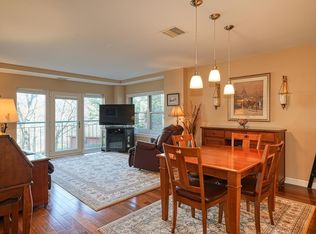
Enjoy Watermill Place at its best with this inviting 2-bedroom, 2-full bath condominium offering a wonderful combination of convenience, with a terrific layout, location and beautifully maintained outdoor space. One of the highlights is the placement of this unit, with a large private balcony overlooking the landscaped garden, nearby babbling brook and, in the distance, the historic mill building — a lovely extension of the living space and an ideal spot for morning coffee, reading or relaxing outdoors. Inside, the bright and airy layout provides ease of living. The open living and dining area creates a natural gathering space, while the efficient kitchen keeps everything close at hand. The spacious primary bedroom features a large walk-in closet, private full bath and access to the private balcony. A second bedroom offers excellent flexibility for guests, a home office or den, and the second full bath includes a tub. Additional conveniences include in-unit laundry, deeded parking and a generous private storage area- located on the same floor as the residence! Watermill Place residents also enjoy a private fitness room, beautifully maintained common areas and direct access to the Minuteman Bikeway through a resident-only gate behind the building. With easy single level living, and move in ready space, you can relax and enjoy this low maintenance condominium and all that the Arlington lifestyle has to offer!
For sale
$695,000
1 Watermill Pl Unit 121, Arlington, MA 02476
2beds
1,021sqft
Condominium
Built in 1988
-- sqft lot
$686,000 Zestimate®
$681/sqft
$700/mo HOA
What's special
In-unit laundrySpacious primary bedroomBeautifully maintained common areasTerrific layoutNearby babbling brookBeautifully maintained outdoor spaceLarge walk-in closet
- 6 days
- 184
- 5
Zillow last checked:
Listing updated:
Listed by:
Steve McKenna & The Home Advantage Team 781-645-0505,
Gibson Sotheby's International Realty 781-648-3500,
Anne Marie Kelly 617-922-4183
Source: MLS PIN,MLS#: 73582233
Facts & features
Interior
Bedrooms & bathrooms
- Bedrooms: 2
- Bathrooms: 2
- Full bathrooms: 2
- Main level bathrooms: 1
Primary bedroom
- Features: Bathroom - 3/4, Walk-In Closet(s), Flooring - Laminate, Balcony - Exterior
- Level: First
- Area: 273
- Dimensions: 13 x 21
Bedroom 2
- Features: Flooring - Laminate
- Level: First
- Area: 120
- Dimensions: 12 x 10
Primary bathroom
- Features: Yes
Bathroom 1
- Features: Bathroom - Full, Bathroom - With Tub & Shower, Flooring - Vinyl
- Level: First
- Area: 36
- Dimensions: 9 x 4
Bathroom 2
- Features: Bathroom - Full, Bathroom - With Tub & Shower, Flooring - Vinyl
- Level: Main,First
- Area: 32
- Dimensions: 8 x 4
Dining room
- Features: Flooring - Laminate, Open Floorplan
- Level: First
- Area: 98
- Dimensions: 14 x 7
Kitchen
- Features: Flooring - Laminate, Stainless Steel Appliances
- Level: First
- Area: 80
- Dimensions: 10 x 8
Living room
- Features: Flooring - Laminate, Balcony - Exterior, Open Floorplan
- Level: First
- Area: 140
- Dimensions: 14 x 10
Heating
- Heat Pump, Electric, Unit Control
Cooling
- Central Air, Heat Pump, Unit Control
Appliances
- Included: Range, Dishwasher, Disposal, Refrigerator, Washer, Dryer
- Laundry: First Floor, In Unit, Electric Dryer Hookup, Washer Hookup
Features
- Elevator
- Flooring: Vinyl, Laminate
- Windows: Insulated Windows
- Has basement: Yes
- Has fireplace: No
Interior area
- Total structure area: 1,021
- Total interior livable area: 1,021 sqft
- Finished area above ground: 0
Property
Parking
- Total spaces: 1
- Parking features: Under, Garage Door Opener, Deeded, Off Street
- Attached garage spaces: 1
Features
- Exterior features: Balcony
Details
- Parcel number: M:0058.C B:0001 L:0121.0,323053
- Zoning: R7
- Other equipment: Intercom
Construction
Type & style
- Home type: Condo
- Property subtype: Condominium
- Attached to another structure: Yes
Materials
- Roof: Rubber
Condition
- Year built: 1988
- Major remodel year: 1988
Utilities & green energy
- Electric: Circuit Breakers
- Sewer: Public Sewer
- Water: Public
- Utilities for property: for Gas Range, for Electric Dryer, Washer Hookup
Community & HOA
Community
- Features: Public Transportation, Shopping, Park, Bike Path
- Security: Intercom
HOA
- Amenities included: Elevator(s), Fitness Center, Garden Area
- Services included: Water, Sewer, Insurance, Maintenance Grounds, Snow Removal, Trash, Reserve Funds
- HOA fee: $700 monthly
Location
- Region: Arlington
Financial & listing details
- Price per square foot: $681/sqft
- Tax assessed value: $627,400
- Annual tax amount: $6,694
- Date on market: 9/25/2026
- Exclusions: Personal Belongings.
Estimated market value
$686,000
$652,000 - $720,000
$3,028/mo
Price history
| Date | Event | Price |
|---|---|---|
| 9/24/2026 | Listed for sale | $695,000+29.9%$681/sqft |
Source: MLS PIN #73582233 Report a problem | ||
| 9/9/2020 | Sold | $535,000-3.6%$524/sqft |
Source: Public Record Report a problem | ||
| 7/17/2020 | Price change | $555,000-2.5%$544/sqft |
Source: Centre Realty Group #72655811 Report a problem | ||
| 6/11/2020 | Price change | $569,000-3.4%$557/sqft |
Source: Centre Realty Group #72655811 Report a problem | ||
| 5/13/2020 | Listed for sale | $589,000+80.1%$577/sqft |
Source: Centre Realty Group #72655811 Report a problem | ||
| 9/14/2011 | Sold | $327,000-0.6%$320/sqft |
Source: Public Record Report a problem | ||
| 8/13/2011 | Price change | $329,000-2.9%$322/sqft |
Source: RE/MAX Leading Edge #71264372 Report a problem | ||
| 7/21/2011 | Listed for sale | $339,000+111.9%$332/sqft |
Source: RE/MAX LEADING EDGE #71264372 Report a problem | ||
| 3/27/1997 | Sold | $160,000$157/sqft |
Source: Public Record Report a problem | ||
Public tax history
| Year | Property taxes | Tax assessment |
|---|---|---|
| 2025 | $6,534 +9.6% | $606,700 +7.8% |
| 2024 | $5,962 -1.3% | $563,000 +4.5% |
| 2023 | $6,042 +0.8% | $539,000 +2.7% |
| 2022 | $5,992 +2.1% | $524,700 +1.4% |
| 2021 | $5,870 +5.5% | $517,600 +2.8% |
| 2020 | $5,566 +5% | $503,300 +6.9% |
| 2019 | $5,299 +11.5% | $470,600 +20.1% |
| 2018 | $4,751 +3.6% | $391,700 +7.2% |
| 2017 | $4,588 -1.9% | $365,300 |
| 2016 | $4,676 +4.1% | $365,300 +10.2% |
| 2015 | $4,493 +5.5% | $331,600 +7.4% |
| 2014 | $4,257 +1.3% | $308,700 |
| 2013 | $4,201 -1.9% | $308,700 -1.6% |
| 2012 | $4,284 +10.1% | $313,600 |
| 2011 | $3,892 +2.5% | $313,600 |
| 2010 | $3,798 -1.7% | $313,600 -3.2% |
| 2009 | $3,862 -0.4% | $324,000 -4.3% |
| 2008 | $3,878 +1.4% | $338,700 -3% |
| 2007 | $3,823 | $349,100 |
Find assessor info on the county website
Monthly payment
Est. payment
Payment breakdown
Explore the cost of this home by adjusting the details. Changes won't be saved.Climate risks
Neighborhood: 02476
Nearby schools
Schools provided by the listing agent
- Elementary: Peirce
- Middle: Gibbs/Ottoson
- High: Ahs
Source: MLS PIN. This data may not be complete. We recommend contacting the local school district to confirm school assignments for this home.


Similar homes
- $670,0002 bd2 ba1k sqftWatermill Place, Arlington, MA 02476For Sale
 MLS ID #73582325, Steve McKenna & The Home Advantage Team, Gibson Sotheby's International Realty. MLS PIN
 - $695,0002 bd2 ba1k sqftWatermill Place, Arlington, MA 02476For Sale
 MLS ID #73499668, Michael Fisher, Realty Advisors. MLS PIN
 - $649,9002 bd1 ba973 sqft38 Tanager St #1, Arlington, MA 02476For Sale
 MLS ID #73540694, Jody Fricia Geany, Citylight Realty. MLS PIN
 - $749,0002 bd2 ba1.1k sqft29 Laurel St, Arlington, MA 02476For Sale
 MLS ID #73565551, Property Cousins, Serhant. MLS PIN
