Desirable Davis Square Location! Welcome to this charming first-floor, two-bedroom, one-bath condo in one of Davis Square’s most sought-after locations! Enter through the inviting covered front porch and discover spacious rooms, beautiful hardwood floors throughout, and a generously sized eat-in kitchen featuring abundant cabinetry and counter space. The comfortable living room offers a cozy gas wood stove, creating the perfect place to relax and unwind. Enjoy the added convenience of off-street parking, a fenced-in yard ideal for entertaining, and plenty of dedicated storage. The basement also offers a designated laundry area for added convenience. Recent updates include new gas heating and hot water systems in 2024, plus a mini-split system for comfortable air conditioning. Maintenance-free vinyl siding and a well-established, strong two-unit condo association add to the appeal. A fantastic opportunity to own in a prime Davis Square location! Don't miss out—schedule your showing today!
For sale
$749,900
82 Wallace St #1, Somerville, MA 02144
2beds
960sqft
Condominium
Built in 1885
-- sqft lot
$730,500 Zestimate®
$781/sqft
$157/mo HOA
What's special
Cozy gas wood stoveGenerously sized eat-in kitchenInviting covered front porchOff-street parkingMaintenance-free vinyl sidingPlenty of dedicated storageSpacious rooms
- 21 hours
- 149
- 18
Zillow last checked:
Listing updated:
Listed by:
Stephen O Loughlin 617-924-7532,
Realty Executives 617-923-7778
Source: MLS PIN,MLS#: 73603669
Facts & features
Interior
Bedrooms & bathrooms
- Bedrooms: 2
- Bathrooms: 1
- Full bathrooms: 1
Primary bedroom
- Features: Ceiling Fan(s), Closet, Flooring - Hardwood
- Level: First
- Area: 177.44
- Dimensions: 13.92 x 12.75
Bedroom 2
- Features: Cathedral Ceiling(s), Closet, Flooring - Hardwood
- Level: First
- Area: 140.94
- Dimensions: 13.75 x 10.25
Bathroom 1
- Features: Bathroom - With Tub & Shower, Closet/Cabinets - Custom Built, Flooring - Stone/Ceramic Tile
- Level: First
- Area: 52.5
- Dimensions: 7.5 x 7
Kitchen
- Features: Closet, Flooring - Hardwood, Dining Area, Open Floorplan, Recessed Lighting, Gas Stove, Lighting - Pendant
- Level: First
- Area: 225.21
- Dimensions: 19.58 x 11.5
Living room
- Features: Ceiling Fan(s), Flooring - Hardwood, Open Floorplan, Recessed Lighting, Gas Stove
- Level: First
- Area: 244.12
- Dimensions: 18.08 x 13.5
Heating
- Baseboard, Natural Gas
Cooling
- Ductless
Appliances
- Included: Range, Dishwasher, Disposal, Microwave, Refrigerator, Washer, Dryer
- Laundry: Electric Dryer Hookup, Washer Hookup, In Basement, In Building
Features
- Flooring: Wood, Tile
- Windows: Insulated Windows
- Has basement: Yes
- Has fireplace: No
Interior area
- Total structure area: 960
- Total interior livable area: 960 sqft
- Finished area above ground: 960
Property
Parking
- Total spaces: 1
- Parking features: Off Street
- Uncovered spaces: 1
Features
- Patio & porch: Porch
- Exterior features: Porch, Storage, Fenced Yard
- Fencing: Fenced
Details
- Parcel number: 4587133
- Zoning: NR
Construction
Type & style
- Home type: Condo
- Property subtype: Condominium
Materials
- Frame
- Roof: Shingle
Condition
- Year built: 1885
- Major remodel year: 2004
Utilities & green energy
- Electric: Circuit Breakers, 100 Amp Service
- Sewer: Public Sewer
- Water: Public
- Utilities for property: for Gas Range, for Electric Dryer, Washer Hookup
Community & HOA
Community
- Features: Public Transportation, Shopping, Walk/Jog Trails, Medical Facility, Bike Path, Highway Access, T-Station
HOA
- Services included: Water, Sewer, Insurance
- HOA fee: $157 monthly
Location
- Region: Somerville
Financial & listing details
- Price per square foot: $781/sqft
- Tax assessed value: $683,399
- Annual tax amount: $2,979
- Date on market: 11/19/2026
- Listing terms: Contract
Estimated market value
$730,500
$694,000 - $767,000
$3,314/mo
Price history
| Date | Event | Price |
|---|---|---|
| 11/19/2026 | Listed for sale | $749,900+73.4%$781/sqft |
Source: MLS PIN #73603669 Report a problem | ||
| 10/15/2004 | Sold | $432,500$451/sqft |
Source: Public Record Report a problem | ||
Public tax history
| Year | Property taxes | Tax assessment |
|---|---|---|
| 2025 | $7,316 +8.4% | $670,600 +4.5% |
| 2024 | $6,751 +3.1% | $641,700 +1.3% |
| 2023 | $6,551 +4.6% | $633,600 +3% |
| 2022 | $6,263 +2% | $615,200 +2.1% |
| 2021 | $6,139 +3.2% | $602,500 +2.2% |
| 2020 | $5,950 +3.5% | $589,700 +10.4% |
| 2019 | $5,749 -7% | $534,300 -2.3% |
| 2018 | $6,184 +5.7% | $546,800 +9.1% |
| 2017 | $5,849 +13.8% | $501,200 +22.2% |
| 2016 | $5,141 | $410,300 |
Find assessor info on the county website
Monthly payment
Est. payment
Payment breakdown
Explore the cost of this home by adjusting the details. Changes won't be saved.Climate risks
Neighborhood: Davis Square
Nearby schools
Schools provided by the listing agent
- High: Shs
Source: MLS PIN. This data may not be complete. We recommend contacting the local school district to confirm school assignments for this home.


Similar homes
- $890,0002 bd1 ba1k sqft71 Winslow Ave Unit 1, Somerville, MA 02144For Sale
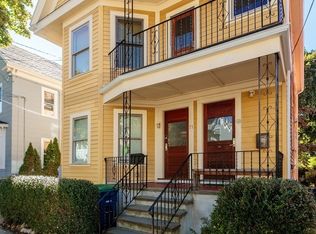 MLS ID #73603931, Thalia C. Tringo, Thalia Tringo & Associates Real Estate, Inc.. MLS PIN
- $775,0002 bd2 ba932 sqft9 Kidder Ave #2, Somerville, MA 02144For Sale
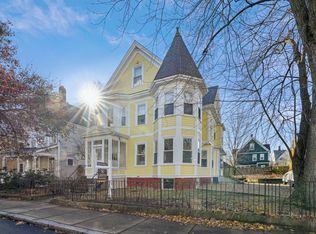 MLS ID #73583176, Daniel M. Griffin, Griffin Realty Group. MLS PIN
- $735,0002 bd1 ba867 sqft46 Cameron Ave #1, Somerville, MA 02144For Sale
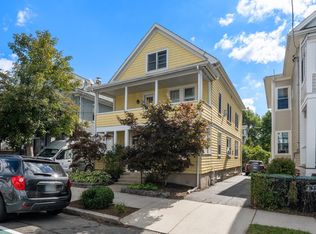 MLS ID #73581644, Ashley Perkins, Gibson Sotheby's International Realty. MLS PIN
- $847,4001 bd2 ba923 sqft12C Corinthian Rd #3, Somerville, MA 02144For Sale
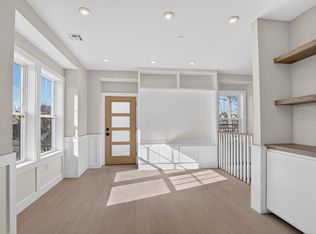 MLS ID #73603529, The Steve Bremis Team, Steve Bremis Realty Group. MLS PIN
