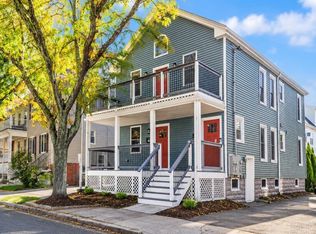
A little more space, an abundance of natural light, and an unbeatable Somerville location! Ideally situated near Tufts University, Teele Square, Davis Square, and the Green Line, this sun filled 2+ bedroom, 2 bath condominium offers a thoughtful floor through layout in a well maintained, 100% owner occupied building. The spacious living room is anchored by beautiful bay windows and flows seamlessly into a generous dining area and updated kitchen featuring quartz countertops, stainless steel appliances, ample cabinetry, and breakfast bar seating. Hardwood floors, abundant windows, and an open layout create a bright and inviting main living space. Two bedrooms are thoughtfully positioned away from the main entertaining areas, offering flexibility and privacy. The primary suite is tucked at the rear of the home and features an en suite bathroom, walk in closet, and direct access to a private rear deck. Two additional bedrooms, a second full bathroom, and conveniently located in unit laundry complete the layout. Additional amenities include central air conditioning, forced hot air heating, a Navien tankless system, basement storage, and a shared backyard. Located near neighborhood cafés, restaurants, local shops, Powder House Square, the Alewife Brook Greenway, and both Green and Red Line connections, this home combines modern conveniences, a functional layout, and the neighborhood charm that makes Somerville so desirable.
For sale
$799,000
102 Conwell Ave #2, Somerville, MA 02144
2beds
968sqft
Condominium
Built in 1910
-- sqft lot
$780,100 Zestimate®
$825/sqft
$250/mo HOA
What's special
Central air conditioningForced hot air heatingOpen layoutShared backyardUpdated kitchenFunctional layoutHardwood floors
- 26 days
- 450
- 43
Zillow last checked:
Listing updated:
Listed by:
Emma Guardia & Team 617-276-2512,
Compass 617-303-0067,
Emma Guardia 617-276-2512
Source: MLS PIN,MLS#: 73589793
Facts & features
Interior
Bedrooms & bathrooms
- Bedrooms: 2
- Bathrooms: 2
- Full bathrooms: 2
Primary bedroom
- Features: Bathroom - Full, Walk-In Closet(s), Flooring - Hardwood, Balcony / Deck
- Level: Second
Bedroom 2
- Features: Flooring - Hardwood, Recessed Lighting
- Level: Second
Dining room
- Features: Flooring - Hardwood, Recessed Lighting
- Level: Second
Kitchen
- Features: Flooring - Hardwood, Countertops - Stone/Granite/Solid, Kitchen Island, Recessed Lighting
- Level: Second
Living room
- Features: Flooring - Hardwood, Open Floorplan, Recessed Lighting
- Level: Second
Office
- Features: Flooring - Hardwood
- Level: Second
Heating
- Forced Air, Natural Gas
Cooling
- Central Air, Individual, Unit Control
Appliances
- Included: Range, Dishwasher, Disposal, Microwave, Refrigerator, Washer, Dryer
- Laundry: In Unit
Features
- Office
- Flooring: Tile, Hardwood, Flooring - Hardwood
- Windows: Insulated Windows
- Has basement: Yes
- Has fireplace: No
- Common walls with other units/homes: 2+ Common Walls
Interior area
- Total structure area: 968
- Total interior livable area: 968 sqft
- Finished area above ground: 968
Property
Parking
- Parking features: On Street
- Has uncovered spaces: Yes
Features
- Patio & porch: Porch
- Exterior features: Porch, Balcony
Details
- Parcel number: 5122349
- Zoning: RES
Construction
Type & style
- Home type: Condo
- Property subtype: Condominium
Materials
- Frame
- Roof: Rubber
Condition
- Year built: 1910
- Major remodel year: 2019
Utilities & green energy
- Electric: Circuit Breakers, 200+ Amp Service
- Sewer: Public Sewer
- Water: Public
Community & HOA
Community
- Features: Public Transportation, Shopping, Laundromat, Bike Path, Highway Access, House of Worship, Public School, T-Station, University
HOA
- Services included: Insurance, Reserve Funds
- HOA fee: $250 monthly
Location
- Region: Somerville
Financial & listing details
- Price per square foot: $825/sqft
- Tax assessed value: $655,900
- Annual tax amount: $2,623
- Date on market: 10/12/2026
Estimated market value
$780,100
$741,000 - $819,000
$3,503/mo
Price history
| Date | Event | Price |
|---|---|---|
| 10/13/2026 | Listed for sale | $799,000$825/sqft |
Source: MLS PIN #73589793 Report a problem | ||
Public tax history
| Year | Property taxes | Tax assessment |
|---|---|---|
| 2025 | $7,035 +6.5% | $644,800 +2.7% |
| 2024 | $6,607 -2% | $628,000 -3.7% |
| 2023 | $6,743 +3.4% | $652,100 +1.8% |
| 2022 | $6,519 +2% | $640,400 +2.1% |
| 2021 | $6,394 | $627,500 |
Find assessor info on the county website
Monthly payment
Est. payment
Payment breakdown
Explore the cost of this home by adjusting the details. Changes won't be saved.Climate risks
Neighborhood: 02144

Similar homes
- $799,9002 bd2 ba950 sqft14 Gordon St #14, Somerville, MA 02144For Sale
 MLS ID #73593198, Landry & Co. Realty Group, REMAX Executive Realty. MLS PIN
- $825,0002 bd3 ba1.1k sqft14 Farragut Ave #1, Somerville, MA 02144For Sale
 MLS ID #73581074, The Ryan J. Glass Team, Gibson Sotheby's International Realty. MLS PIN
- $750,0002 bd1 ba964 sqft34-36 Garrison Ave Condominium, Somerville, MA 02144For Sale
 MLS ID #73590753, Wenjun Cao, Engel & Volkers Boston. MLS PIN
- $775,0002 bd2 ba932 sqft9 Kidder Ave #2, Somerville, MA 02144For Sale
 MLS ID #73583176, Daniel M. Griffin, Griffin Realty Group. MLS PIN
