Just 0.5 miles from both Davis and Alewife T Stations! this spacious home offers the perfect combination of convenience and comfort. The large living and dining areas feature beautiful hardwood floors, while the well-sized kitchen provides ample cabinet space.Two generously proportioned bedrooms are complemented by one full bathroom and one half bathroom. Additional highlights include in-unit laundry, generous basement storage, large private front and back balconies, and access to a shared backyard—perfect for relaxing or entertaining outdoors. Located in one of Cambridge’s most desirable neighborhoods, the property is within walking distance of excellent restaurants, shops, and local amenities. With two deeded parking spaces, private outdoor areas, and a spacious layout, this home presents a fantastic opportunity to enjoy convenient Cambridge living.
For sale
$790,000
21 Washburn Ave #2, Cambridge, MA 02140
2beds
1,005sqft
Condominium
Built in 1915
-- sqft lot
$784,100 Zestimate®
$786/sqft
$400/mo HOA
What's special
In-unit laundryOne half bathroomPrivate outdoor areasAmple cabinet spaceTwo generously proportioned bedroomsWell-sized kitchenSpacious layout
- 46 days
- 420
- 23
Zillow last checked:
Listing updated:
Listed by:
team_hestia 617-301-0076,
Hestia 617-301-0076
Source: MLS PIN,MLS#: 73563230
Facts & features
Interior
Bedrooms & bathrooms
- Bedrooms: 2
- Bathrooms: 2
- Full bathrooms: 1
- 1/2 bathrooms: 1
Primary bedroom
- Features: Flooring - Hardwood
- Level: Second
- Area: 132
- Dimensions: 11 x 12
Bedroom 2
- Features: Flooring - Hardwood
- Level: Second
- Area: 132
- Dimensions: 11 x 12
Bathroom 1
- Features: Flooring - Stone/Ceramic Tile
- Level: Second
- Area: 42
- Dimensions: 6 x 7
Bathroom 2
- Features: Flooring - Stone/Ceramic Tile
- Level: Second
- Area: 15
- Dimensions: 3 x 5
Dining room
- Features: Flooring - Hardwood
- Level: Second
Kitchen
- Features: Flooring - Stone/Ceramic Tile
- Level: Second
- Area: 180
- Dimensions: 10 x 18
Living room
- Features: Flooring - Hardwood
- Level: Second
- Area: 312
- Dimensions: 12 x 26
Heating
- Baseboard, Natural Gas
Cooling
- Window Unit(s)
Appliances
- Included: Range, Dishwasher, Microwave, Refrigerator, Washer, Dryer
- Laundry: In Unit
Features
- Has basement: Yes
- Has fireplace: No
Interior area
- Total structure area: 1,005
- Total interior livable area: 1,005 sqft
- Finished area above ground: 1,005
Video & virtual tour
Property
Parking
- Total spaces: 2
- Parking features: Off Street, Deeded
- Uncovered spaces: 2
Features
- Exterior features: Balcony, Storage
Lot
- Size: 6,052 Square Feet
Details
- Parcel number: M:0184 B:0035 L:0002,412850
- Zoning: res
Construction
Type & style
- Home type: Condo
- Property subtype: Condominium
Materials
- Frame, Stone
- Roof: Rubber
Condition
- Year built: 1915
- Major remodel year: 2002
Utilities & green energy
- Electric: Circuit Breakers
- Sewer: Public Sewer
- Water: Public
Community & HOA
HOA
- Services included: Water, Sewer, Insurance
- HOA fee: $400 monthly
Location
- Region: Cambridge
Financial & listing details
- Price per square foot: $786/sqft
- Tax assessed value: $672,700
- Annual tax amount: $4,487
- Date on market: 9/7/2026
Estimated market value
$784,100
$745,000 - $823,000
$3,370/mo
Price history
| Date | Event | Price |
|---|---|---|
| 8/13/2026 | Listed for sale | $790,000+25.4%$786/sqft |
Source: MLS PIN #73563230 Report a problem | ||
| 4/12/2025 | Listing removed | $3,550$4/sqft |
Source: Zillow Rentals Report a problem | ||
| 4/7/2025 | Listed for rent | $3,550+1.4%$4/sqft |
Source: Zillow Rentals Report a problem | ||
| 3/20/2024 | Listing removed | -- |
Source: Zillow Rentals Report a problem | ||
| 3/4/2024 | Listed for rent | $3,500$3/sqft |
Source: Zillow Rentals Report a problem | ||
| 2/23/2021 | Sold | $630,000-1.5%$627/sqft |
Source: Public Record Report a problem | ||
| 12/15/2020 | Pending sale | $639,900$637/sqft |
Source: Compass #72765380 Report a problem | ||
| 12/9/2020 | Listed for sale | $639,900+93.3%$637/sqft |
Source: Compass #72765380 Report a problem | ||
| 1/29/2008 | Sold | $331,000$329/sqft |
Source: Public Record Report a problem | ||
Public tax history
| Year | Property taxes | Tax assessment |
|---|---|---|
| 2025 | $4,086 +8.3% | $643,400 +1% |
| 2024 | $3,772 +3.6% | $637,200 +2.5% |
| 2023 | $3,642 +0.3% | $621,500 +1.3% |
| 2022 | $3,632 +3.8% | $613,500 +2.6% |
| 2021 | $3,499 +3.7% | $598,100 +1.9% |
| 2020 | $3,374 +3.8% | $586,800 +7.2% |
| 2019 | $3,251 +2.2% | $547,300 +8.2% |
| 2018 | $3,180 +4.3% | $505,600 +7.7% |
| 2017 | $3,048 +1.9% | $469,600 +9.7% |
| 2016 | $2,992 +0.7% | $428,100 +12.7% |
| 2015 | $2,972 +0.7% | $380,000 +7.9% |
| 2014 | $2,952 -0.3% | $352,300 +3.1% |
| 2013 | $2,960 +3.1% | $341,800 +0.9% |
| 2012 | $2,872 +3.9% | $338,700 |
| 2011 | $2,764 +5.7% | $338,700 |
| 2010 | $2,615 +26.5% | $338,700 +23.9% |
| 2009 | $2,067 +1.7% | $273,400 -1% |
| 2008 | $2,032 -3.5% | $276,100 -1.9% |
| 2007 | $2,106 | $281,500 |
Find assessor info on the county website
Monthly payment
Est. payment
Payment breakdown
Explore the cost of this home by adjusting the details. Changes won't be saved.Climate risks
Neighborhood: North Cambridge

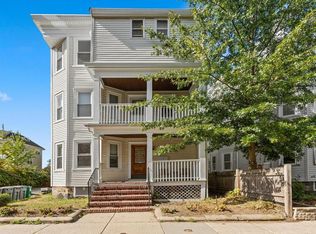
Similar homes
- $839,8883 bd2 ba1.3k sqft19 Brooks Park, Medford, MA 02155For Sale
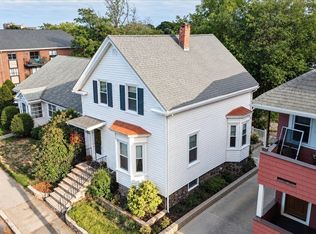 MLS ID #73594323, MG Group, Century 21 North East. MLS PIN
 - $750,0002 bd1 ba1k sqft72 Lexington Ave #3, Somerville, MA 02144For Sale
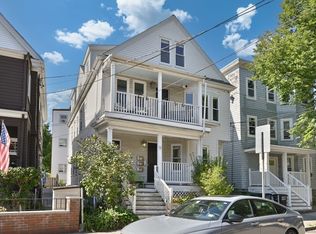 MLS ID #73578161, The Serrano Team, Leading Edge Real Estate. MLS PIN
 - $749,0001 bd2 ba741 sqft4 Cameron Ave APT 2, Somerville, MA 02144For Sale
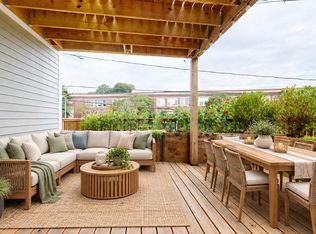 MLS ID #73553680, Kathryn Raymond, eXp Realty LLC - Corporate Office. MLS PIN
 - $995,0002 bd2 ba1k sqft56 Gorham St #3, Somerville, MA 02144For Sale
 MLS ID #73575208, Ana Andreev, Compass. MLS PIN
