A truly unique offering - set perfectly on Pleasant Street, this renovated 2-bedroom, 2-bathroom corner triplex offers townhome-style living in the historic 1880s Charles P. Wyman House. Blending period charm with contemporary updates, the residence features a private entrance on peaceful Pelham Terrace, soaring 10-foot ceilings, detailed crown molding, a custom mantle with an electric fireplace, and fresh interior paint throughout. The main level flows into an updated kitchen equipped with granite countertops, maple cabinetry, and a full suite of new stainless steel appliances. Upstairs, two bright bedrooms and two full baths include a primary suite with white subway tile and a glass shower enclosure. Complete with central AC, 2nd-floor laundry, new water heater, private basement storage, low HOA fees, and 2 off-street parking spaces. Unbeatable location just steps to Arlington Center shops, dining, Spy Pond, the Minuteman Bikeway, and public transit to Alewife Station with easy access to Cambridge and Boston.
For sale
Price cut: $4K (10/9)
$845,000
105 Pleasant St APT 2, Arlington, MA 02476
2beds
1,200sqft
Condominium, Townhouse
Built in 1884
-- sqft lot
$834,900 Zestimate®
$704/sqft
$503/mo HOA
What's special
Central acUpdated kitchenTwo bright bedroomsGranite countertopsMaple cabinetryDetailed crown moldingFresh interior paint throughout
- 35 days
- 1,163
- 47
Zillow last checked:
Listing updated:
Listed by:
Gary S. Vrotsos 781-838-1445,
Coldwell Banker Realty - Cambridge 617-864-4430,
Gary Vrotsos Team 617-901-7117
Source: MLS PIN,MLS#: 73574177
Facts & features
Interior
Bedrooms & bathrooms
- Bedrooms: 2
- Bathrooms: 2
- Full bathrooms: 2
Primary bedroom
- Level: Second
- Area: 149.03
- Dimensions: 12.08 x 12.33
Bedroom 2
- Level: Second
- Area: 238.46
- Dimensions: 16.17 x 14.75
Primary bathroom
- Features: Yes
Bathroom 1
- Level: Second
- Area: 40.06
- Dimensions: 8.58 x 4.67
Bathroom 2
- Level: Second
- Area: 60.92
- Dimensions: 8.5 x 7.17
Dining room
- Level: First
- Area: 181.13
- Dimensions: 13.5 x 13.42
Kitchen
- Area: 149.63
- Dimensions: 13.5 x 11.08
Living room
- Level: First
- Area: 231.83
- Dimensions: 17.83 x 13
Heating
- Central, Forced Air, Natural Gas
Cooling
- Central Air
Appliances
- Included: Range, Dishwasher, Disposal, Microwave, Refrigerator, Washer, Dryer
- Laundry: Second Floor
Features
- Flooring: Hardwood
- Windows: Insulated Windows
- Has basement: Yes
- Number of fireplaces: 1
Interior area
- Total structure area: 1,200
- Total interior livable area: 1,200 sqft
- Finished area above ground: 1,200
Property
Parking
- Total spaces: 2
- Parking features: Off Street
- Uncovered spaces: 2
Features
- Patio & porch: Porch
- Exterior features: Porch, Garden, Sprinkler System
Details
- Parcel number: M:130.A B:0001 L:0002,4407981
- Zoning: R4
Construction
Type & style
- Home type: Townhouse
- Property subtype: Condominium, Townhouse
Materials
- Frame
- Roof: Shingle
Condition
- Year built: 1884
Utilities & green energy
- Electric: Circuit Breakers
- Sewer: Public Sewer
- Water: Public
- Utilities for property: for Gas Range
Community & HOA
Community
- Features: Public Transportation, Shopping, Tennis Court(s), Park, Walk/Jog Trails, Golf, Medical Facility, Bike Path, Conservation Area, Highway Access, Private School, Public School, T-Station, University
- Security: Security System
HOA
- Services included: Insurance, Maintenance Structure, Snow Removal
- HOA fee: $503 monthly
Location
- Region: Arlington
Financial & listing details
- Price per square foot: $704/sqft
- Tax assessed value: $735,100
- Annual tax amount: $7,917
- Date on market: 9/9/2026
Estimated market value
$834,900
$793,000 - $877,000
$3,110/mo
Price history
| Date | Event | Price |
|---|---|---|
| 10/9/2026 | Price change | $845,000-0.5%$704/sqft |
Source: MLS PIN #73574177 Report a problem | ||
| 9/16/2026 | Price change | $849,000-1.2%$708/sqft |
Source: MLS PIN #73574177 Report a problem | ||
| 9/9/2026 | Listed for sale | $859,000+14.2%$716/sqft |
Source: MLS PIN #73574177 Report a problem | ||
| 8/31/2023 | Sold | $752,000+3.7%$627/sqft |
Source: MLS PIN #73138344 Report a problem | ||
| 7/19/2023 | Listed for sale | $725,000+22.1%$604/sqft |
Source: MLS PIN #73138344 Report a problem | ||
| 10/28/2016 | Sold | $594,000+1.5%$495/sqft |
Source: Public Record Report a problem | ||
| 9/23/2016 | Pending sale | $585,000$488/sqft |
Source: Coldwell Banker Residential Brokerage - Cambridge - Mass Ave. #72067420 Report a problem | ||
| 9/14/2016 | Listed for sale | $585,000+23%$488/sqft |
Source: Coldwell Banker Residential Brokerage - Cambridge Mass Ave #72067420 Report a problem | ||
| 10/19/2007 | Sold | $475,500+10.6%$396/sqft |
Source: Public Record Report a problem | ||
| 2/4/2002 | Sold | $430,000$358/sqft |
Source: Public Record Report a problem | ||
Public tax history
| Year | Property taxes | Tax assessment |
|---|---|---|
| 2025 | $7,917 -2.2% | $735,100 -3.9% |
| 2024 | $8,098 -2.2% | $764,700 +3.6% |
| 2023 | $8,277 +0.9% | $738,400 +2.8% |
| 2022 | $8,201 +3.6% | $718,100 +2.9% |
| 2021 | $7,913 +4% | $697,800 +1.5% |
| 2020 | $7,605 -3.1% | $687,600 -1.3% |
| 2019 | $7,847 +4.7% | $696,900 +12.8% |
| 2018 | $7,494 +5.7% | $617,800 +9.5% |
| 2017 | $7,088 -1.9% | $564,300 |
| 2016 | $7,223 +3.7% | $564,300 +9.8% |
| 2015 | $6,963 +2.8% | $513,900 +4.7% |
| 2014 | $6,771 +1.3% | $491,000 |
| 2013 | $6,683 +5.2% | $491,000 +5.5% |
| 2012 | $6,355 +10.1% | $465,200 |
| 2011 | $5,773 +2.5% | $465,200 |
| 2010 | $5,634 +3.3% | $465,200 +1.7% |
| 2009 | $5,455 +3% | $457,600 -1% |
| 2008 | $5,294 +1.4% | $462,400 -3% |
| 2007 | $5,220 | $476,700 |
Find assessor info on the county website
Monthly payment
Est. payment
Payment breakdown
Explore the cost of this home by adjusting the details. Changes won't be saved.Climate risks
Neighborhood: 02476
Similar homes
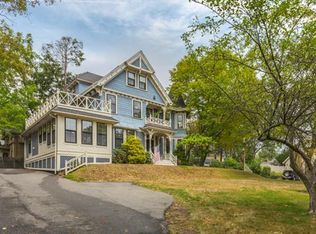
- $799,0002 bd2 ba1.6k sqft13-15 Laurel Street Condominium, Arlington, MA 02476For Sale
 MLS ID #73585424, Julie Gibson, Gibson Sotheby's International Realty. MLS PIN
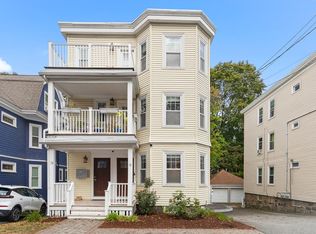
 - $899,0003 bd1 ba1.3k sqft152 Mount Vernon St, Arlington, MA 02476For Sale
 MLS ID #73578777, Steve McKenna & The Home Advantage Team, Gibson Sotheby's International Realty. MLS PIN
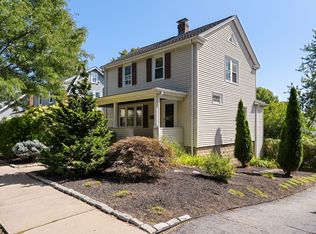
 - $950,0003 bd3 ba1.5k sqftThe 51 Wyman Terrace Condominium, Arlington, MA 02474For Sale
 MLS ID #73574420, Peter Cote, Coldwell Banker Realty - Cambridge. MLS PIN
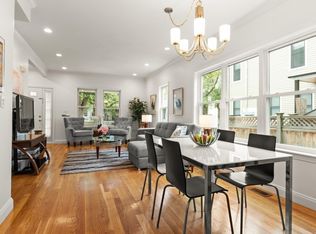
 - $925,0003 bd2 ba1.7k sqft106 Paul Revere Rd, Arlington, MA 02476For Sale
 MLS ID #73575413, Matthew Zborezny, Redfin Corp.. MLS PIN
