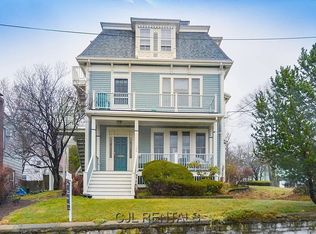
Gorgeous, light-filled, and rich with the character that makes a Victorian home so special. This 2-bedroom, 1-bath condo offers the kind of warmth and charm that instantly feels like home, with beautiful architectural details, inviting spaces to gather, and a walkable neighborhood setting just 7 miles from Boston.Picture evenings entertaining friends around the fireplace in the living room, hosting dinner parties in the formal dining room surrounded by original built-ins, or stepping outside to your dedicated porch to unwind and enjoy the neighborhood. The kitchen continues the home’s historic character with original built-ins of its own, while a dedicated office or studio provides a quiet, flexible space to work or create. A separate in-unit laundry room brings modern-day convenience to the home’s timeless appeal.A one-car garage, shared yard, and dedicated outdoor space make city-adjacent living even easier. Set along a sidewalk-lined street, you can leave the car at home and head into downtown Watertown for coffee, dinner, shopping, and everyday favorites, with public transportation nearby and easy access to Route 20. Offering historic charm, comfortable living spaces, outdoor space, garage parking, and incredible proximity to Boston, this is a home that brings together so much of what makes Watertown living special.Open houses Thursday September 17th 11am-1-pm, Saturday September 19th 12-2pm, and Sunday September 20th 12-2pm.
For sale
$625,000
139 Summer St #1, Watertown, MA 02472
2beds
1,113sqft
Condominium
Built in 1870
-- sqft lot
$-- Zestimate®
$562/sqft
$173/mo HOA
What's special
Beautiful architectural detailsOne-car garageSidewalk-lined streetSeparate in-unit laundry roomDedicated outdoor spaceShared yardGorgeous light-filled
- 6 days
- 425
- 43
Zillow last checked:
Listing updated:
Listed by:
The Bramhall Team 978-578-0163,
Churchill Properties 978-998-4656,
Jared Bramhall 774-454-1931
Source: MLS PIN,MLS#: 73577336
Facts & features
Interior
Bedrooms & bathrooms
- Bedrooms: 2
- Bathrooms: 1
- Full bathrooms: 1
Primary bedroom
- Features: Flooring - Hardwood
- Level: First
- Area: 220.52
- Dimensions: 18.25 x 12.08
Bedroom 2
- Features: Flooring - Hardwood
- Level: First
- Area: 100
- Dimensions: 8.33 x 12
Primary bathroom
- Features: No
Bathroom 1
- Features: Bathroom - Full
- Level: First
- Area: 48.83
- Dimensions: 6.58 x 7.42
Dining room
- Features: Closet/Cabinets - Custom Built, Flooring - Hardwood
- Level: First
- Area: 139.85
- Dimensions: 11.42 x 12.25
Kitchen
- Features: Flooring - Stone/Ceramic Tile
- Level: First
- Area: 119.79
- Dimensions: 12.5 x 9.58
Living room
- Features: Flooring - Hardwood
- Level: First
- Area: 248.88
- Dimensions: 16.5 x 15.08
Office
- Features: Flooring - Hardwood
- Level: First
- Area: 53.13
- Dimensions: 7.5 x 7.08
Heating
- Forced Air, Oil
Cooling
- Window Unit(s)
Appliances
- Included: Range, Dishwasher, Microwave, Refrigerator, Washer, Dryer, Range Hood
- Laundry: First Floor, In Unit, Electric Dryer Hookup, Washer Hookup
Features
- Office
- Flooring: Wood, Flooring - Hardwood
- Has basement: Yes
- Number of fireplaces: 1
- Fireplace features: Living Room
Interior area
- Total structure area: 1,113
- Total interior livable area: 1,113 sqft
- Finished area above ground: 1,113
Property
Parking
- Total spaces: 2
- Parking features: Detached, Assigned, Paved
- Garage spaces: 1
- Uncovered spaces: 1
Features
- Entry location: Unit Placement(Ground)
- Patio & porch: Porch
- Exterior features: Porch
Details
- Parcel number: M:0323 B:0662 L:0001
- Zoning: T
Construction
Type & style
- Home type: Condo
- Property subtype: Condominium
Materials
- Frame
- Roof: Shingle
Condition
- Year built: 1870
Utilities & green energy
- Electric: 100 Amp Service
- Sewer: Public Sewer
- Water: Public
- Utilities for property: for Electric Range, for Electric Oven, for Electric Dryer, Washer Hookup
Community & HOA
Community
- Features: Public Transportation, Park, Highway Access, House of Worship, Public School
HOA
- Services included: Water, Sewer, Maintenance Grounds, Snow Removal
- HOA fee: $520 quarterly
Location
- Region: Watertown
Financial & listing details
- Price per square foot: $562/sqft
- Tax assessed value: $532,600
- Annual tax amount: $6,498
- Date on market: 9/15/2026
Estimated market value
Not available
Estimated sales range
Not available
Not available
Price history
| Date | Event | Price |
|---|---|---|
| 9/15/2026 | Listed for sale | $625,000$562/sqft |
Source: MLS PIN #73577336 Report a problem | ||
Public tax history
Tax history is unavailable.
Monthly payment
Est. payment
Payment breakdown
Explore the cost of this home by adjusting the details. Changes won't be saved.Climate risks
Neighborhood: 02472

Similar homes
- $549,0002 bd1 ba1.1k sqft106-108 Harnden Ave, Watertown, MA 02472For Sale
 MLS ID #73578265, Anne Mahon, Leading Edge Real Estate. MLS PIN
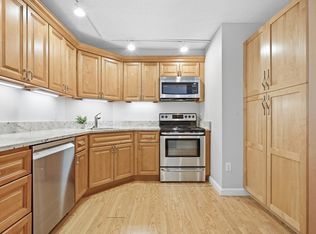
 - $579,9002 bd2 ba1.2k sqft151 Coolidge Ave APT 712, Watertown, MA 02472For Sale
 MLS ID #73579492, Katelyn E. Sullivan, Coldwell Banker Realty - Boston. MLS PIN
 - $589,0002 bd1 ba1.1k sqft71 Palfrey St #71, Watertown, MA 02472For Sale
 MLS ID #73557266, William Conti, All Pro Realty. MLS PIN
 - $589,9002 bd2 ba1.1k sqftWaterbridge Condominium, Watertown, MA 02472For Sale
 MLS ID #73560171, Brian Belliveau, Compass. MLS PIN
