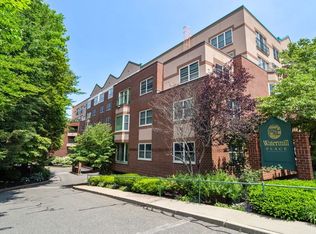
Enjoy the stress-free living at Watermill Place in one of the most beautifully renovated (and partially furnished) second floor one bedroom, 1.5 bath units. This particular unit is located in the "Tree House" section and is loaded with windows facing the vast greenery, babbling brook and the Historic Old Schwamb Mill. We have an open floor plan with an updated kitchen boasting bamboo cabinets, quartz counter tops, stainless steel appliances, Italian tile flooring and loads of storage/food prep areas. The BR has Brazilian walnut flooring to match the LR and double door closet. There is an in-unit washer/dryer and car-port parking. This condo has a recently replaced electric heat pump (with AC) system, kitchen appliances, windows, walk-in shower and under-cabinet lighting. New Roof. Common areas include exercise room, gathering areas, outdoor patios and benches, and mailroom. Close to public transportation, stores and restaurants, and shopping - adjacent to the Minuteman path.
Sold for $540,000
$540,000
1 Watermill Pl Unit 209, Arlington, MA 02476
1beds
791sqft
Condominium
Built in 1988
-- sqft lot
$539,500 Zestimate®
$683/sqft
$2,596 Estimated rent
Home value
$539,500
$496,000 - $588,000
$2,596/mo
Zestimate® history
Owner options
List your home for rent
$2,596/mo
Rent Zestimate®
Find your next renter with Zillow Rental Manager. Plus, with online applications, you can quickly screen prospective tenants – for free.
$2,596/mo
Rent Zestimate®
Refinance and save
$3,891/mo
Est. payment
Refinancing to a lower rate could help reduce your monthly payments and save thousands over the life of the loan.
$3,891/mo
Est. payment
Explore your selling options
Work with a Zillow partner agent
Leverage their expertise and Zillow's premium Showcase listings to get your home seen by more buyers.
Get startedList with your own agent
Get your home in front of millions of buyers by listing it on Zillow.
Learn how to do itSell it yourself
Take full control of how buyers see your home on Zillow by listing For Sale by Owner (FSBO).
List your homeWhat's special
Walk-in showerUpdated kitchenOpen floor planStainless steel appliancesBamboo cabinetsBrazilian walnut flooringQuartz counter tops
Zillow last checked:
Listing updated:
Listed by:
Anne Mahon 617-990-7660,
Leading Edge Real Estate 617-484-1900
Bought with:
Liz & Ellie Local
Compass
Source: MLS PIN,MLS#: 73319193
Facts & features
Interior
Bedrooms & bathrooms
- Bedrooms: 1
- Bathrooms: 2
- Full bathrooms: 1
- 1/2 bathrooms: 1
Primary bedroom
- Features: Closet, Flooring - Hardwood, Window(s) - Picture
- Area: 244.61
- Dimensions: 21.58 x 11.33
Bathroom 1
- Features: Bathroom - Full, Bathroom - Tiled With Shower Stall, Flooring - Stone/Ceramic Tile
- Area: 62.01
- Dimensions: 7.92 x 7.83
Bathroom 2
- Features: Bathroom - Half, Flooring - Stone/Ceramic Tile
- Area: 32.1
- Dimensions: 5.75 x 5.58
Dining room
- Features: Flooring - Hardwood
- Area: 60.92
- Dimensions: 10.75 x 5.67
Kitchen
- Features: Closet/Cabinets - Custom Built, Flooring - Stone/Ceramic Tile, Countertops - Stone/Granite/Solid, Stainless Steel Appliances, Lighting - Overhead
- Area: 106.94
- Dimensions: 12.83 x 8.33
Living room
- Features: Flooring - Hardwood, Balcony - Exterior, French Doors, Open Floorplan
- Area: 198.28
- Dimensions: 14.33 x 13.83
Heating
- Electric
Cooling
- Central Air, Heat Pump
Appliances
- Included: Range, Dishwasher, Disposal, Microwave, Refrigerator, Washer, Dryer
- Laundry: Flooring - Stone/Ceramic Tile, Electric Dryer Hookup, Washer Hookup, In Unit
Features
- Internet Available - Unknown
- Flooring: Tile, Hardwood
- Doors: Insulated Doors
- Windows: Insulated Windows, Screens
- Has basement: Yes
- Has fireplace: No
Interior area
- Total structure area: 791
- Total interior livable area: 791 sqft
Property
Parking
- Total spaces: 1
- Parking features: Carport, Off Street, Assigned, Guest, Paved
- Garage spaces: 1
- Has carport: Yes
- Has uncovered spaces: Yes
Features
- Entry location: Unit Placement(Upper)
- Exterior features: Balcony, Screens
- Has view: Yes
- View description: Water, River
- Has water view: Yes
- Water view: River,Water
- Waterfront features: Waterfront, River
Details
- Parcel number: M:058.C B:0001 L:0209,323074
- Zoning: R7
Construction
Type & style
- Home type: Condo
- Property subtype: Condominium
- Attached to another structure: Yes
Materials
- Roof: Shingle,Rubber
Condition
- Year built: 1988
Utilities & green energy
- Electric: Circuit Breakers
- Sewer: Public Sewer
- Water: Public
- Utilities for property: for Electric Range, for Electric Dryer
Community & HOA
Community
- Features: Public Transportation, Shopping, Park, Walk/Jog Trails, Medical Facility, Bike Path, Conservation Area, Highway Access, House of Worship, Public School, T-Station
HOA
- Amenities included: Elevator(s), Fitness Center, Storage
- Services included: Water, Sewer, Insurance, Maintenance Structure, Road Maintenance, Maintenance Grounds, Snow Removal, Trash
- HOA fee: $501 monthly
Location
- Region: Arlington
Financial & listing details
- Price per square foot: $683/sqft
- Tax assessed value: $416,200
- Annual tax amount: $4,408
- Date on market: 1/20/2026
- Exclusions: Living Room Tv And Bedroom Furniture - Some Furniture Shall Be Offered With The Sale If Buyers Want
Price history
| Date | Event | Price |
|---|---|---|
| 2/14/2025 | Sold | $540,000+2.1%$683/sqft |
Source: MLS PIN #73319193 Report a problem | ||
| 12/11/2024 | Listed for sale | $529,000+76.3%$669/sqft |
Source: MLS PIN #73319193 Report a problem | ||
| 2/28/2013 | Sold | $300,000-7.7%$379/sqft |
Source: Public Record Report a problem | ||
| 12/1/2012 | Listed for sale | $325,000+16.4%$411/sqft |
Source: Bowes Real Estate Real Living #71460991 Report a problem | ||
| 12/21/2007 | Sold | $279,300+46.2%$353/sqft |
Source: Public Record Report a problem | ||
| 9/5/2000 | Sold | $191,000+47%$241/sqft |
Source: Public Record Report a problem | ||
| 10/11/1989 | Sold | $129,900$164/sqft |
Source: Public Record Report a problem | ||
Public tax history
| Year | Property taxes | Tax assessment |
|---|---|---|
| 2025 | $4,872 +10.5% | $452,400 +8.7% |
| 2024 | $4,408 -0.9% | $416,200 +4.9% |
| 2023 | $4,448 +0.8% | $396,800 +2.7% |
| 2022 | $4,414 +2.1% | $386,500 +1.3% |
| 2021 | $4,325 +5.4% | $381,400 +2.8% |
| 2020 | $4,104 +4.7% | $371,100 +6.6% |
| 2019 | $3,918 +10.9% | $348,000 +19.5% |
| 2018 | $3,533 +0.7% | $291,300 +4.3% |
| 2017 | $3,507 -1.9% | $279,200 |
| 2016 | $3,574 +3.6% | $279,200 +9.6% |
| 2015 | $3,451 +5.3% | $254,700 +7.2% |
| 2014 | $3,278 +1.3% | $237,700 |
| 2013 | $3,235 -10.4% | $237,700 -10.1% |
| 2012 | $3,610 +10.1% | $264,300 |
| 2011 | $3,280 +2.5% | $264,300 |
| 2010 | $3,201 -1.4% | $264,300 -3% |
| 2009 | $3,248 -0.4% | $272,500 -4.3% |
| 2008 | $3,261 +1.4% | $284,800 -3% |
| 2007 | $3,215 | $293,600 |
Find assessor info on the county website
Neighborhood: 02476
Nearby homes
- $727,0002 bd2 ba1.2k sqft1 Watermill Pl UNIT 119, Arlington, MA 02476Sold

- $615,0002 bd2 ba1k sqft1 Watermill Pl UNIT 123, Arlington, MA 02476Sold

- $440,0001 bd2 ba812 sqft1 Watermill Pl UNIT 128, Arlington, MA 02476Sold

- $497,6001 bd2 ba777 sqft1 Watermill Pl UNIT 204, Arlington, MA 02476Off Market
- $690,0002 bd2 ba1k sqft1 Watermill Pl UNIT 212, Arlington, MA 02476Sold
- $440,0001 bd2 ba825 sqft1 Watermill Pl UNIT 228, Arlington, MA 02476Sold
- $600,0002 bd2 ba1k sqft1 Watermill Pl UNIT 302, Arlington, MA 02476Sold
- $535,0001 bd2 ba777 sqft1 Watermill Pl UNIT 304, Arlington, MA 02476Sold
Nearby schools
GreatSchools rating
- 9/10Peirce SchoolGrades: K-5Distance: 0.2 mi
- 10/10Ottoson Middle SchoolGrades: 7-8Distance: 0.3 mi
- 10/10Arlington High SchoolGrades: 9-12Distance: 1 mi
Get a cash offer in 3 minutes
Find out how much your home could sell for in as little as 3 minutes with a no-obligation cash offer.
Estimated market value
$539,500
Get a cash offer in 3 minutes
Find out how much your home could sell for in as little as 3 minutes with a no-obligation cash offer.
Estimated market value
$539,500
- Massachusetts
- Middlesex County
- Arlington
- 02476
- 1 Watermill Pl Unit 209
