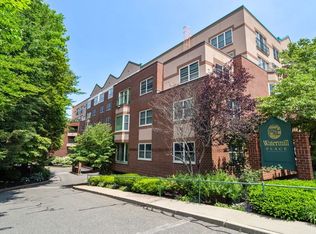
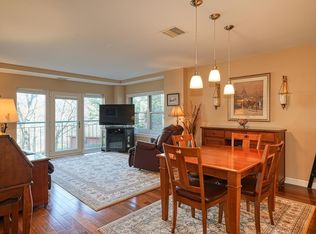
Get ready to embrace the sunny vibes and private deck in this delightful unit at Watermill Place—the go-to spot everyone's after! Experience the ease of condo living with covered parking, convenient access, and minimal upkeep. Nestled along the serene Mill Brook, yet mere moments away from the Minuteman Bikeway, Mass. Ave., and the bus line to Alewife Station, this is the prime location you've been searching for. Enter into one of the largest units at Watermill Place, where sunlight floods the 2-bed 2-bath space, offering you the perfect canvas for personalization. The primary bedroom boasts a full bath and generous closet space, while the second bedroom is a spacious haven, accommodating both a desk and a bed effortlessly. A private deck awaits, overlooking the brook and courtyard, providing a serene retreat. Additional perks include central air, extra storage, a fitness room, in-unit laundry, elevators, and visitor parking. With Arlington shops and restaurants just around the corner.
Sold for $727,000
$727,000
1 Watermill Pl Unit 119, Arlington, MA 02476
2beds
1,216sqft
Condominium
Built in 1988
-- sqft lot
$715,400 Zestimate®
$598/sqft
$3,221 Estimated rent
Home value
$715,400
$680,000 - $751,000
$3,221/mo
Zestimate® history
Owner options
List your home for rent
$3,221/mo
Rent Zestimate®
Find your next renter with Zillow Rental Manager. Plus, with online applications, you can quickly screen prospective tenants – for free.
$3,221/mo
Rent Zestimate®
Refinance and save
$5,252/mo
Est. payment
Refinancing to a lower rate could help reduce your monthly payments and save thousands over the life of the loan.
$5,252/mo
Est. payment
Explore your selling options
Work with a Zillow partner agent
Leverage their expertise and Zillow's premium Showcase listings to get your home seen by more buyers.
Get startedList with your own agent
Get your home in front of millions of buyers by listing it on Zillow.
Learn how to do itSell it yourself
Take full control of how buyers see your home on Zillow by listing For Sale by Owner (FSBO).
List your homeWhat's special
Covered parkingFitness roomPrivate deckExtra storageGenerous closet spaceSpacious havenConvenient access
Zillow last checked:
Listing updated:
Listed by:
Steve McKenna & The Home Advantage Team 781-645-0505,
Gibson Sotheby's International Realty 781-648-3500
Bought with:
Steve McKenna & The Home Advantage Team
Gibson Sotheby's International Realty
Source: MLS PIN,MLS#: 73200858
Facts & features
Interior
Bedrooms & bathrooms
- Bedrooms: 2
- Bathrooms: 2
- Full bathrooms: 2
- Main level bedrooms: 1
Primary bedroom
- Features: Bathroom - Full, Closet, Flooring - Wall to Wall Carpet, Cable Hookup, Deck - Exterior
- Level: Main,First
- Area: 208
- Dimensions: 13 x 16
Bedroom 2
- Features: Closet, Flooring - Wall to Wall Carpet
- Level: First
- Area: 156
- Dimensions: 12 x 13
Primary bathroom
- Features: Yes
Bathroom 1
- Features: Bathroom - Full, Bathroom - With Tub & Shower, Flooring - Vinyl
- Level: First
- Area: 32
- Dimensions: 8 x 4
Bathroom 2
- Features: Bathroom - Full, Bathroom - With Tub & Shower, Flooring - Vinyl
- Level: First
- Area: 32
- Dimensions: 8 x 4
Dining room
- Features: Flooring - Laminate
- Level: Main,First
Kitchen
- Features: Flooring - Vinyl
- Level: Main,First
- Area: 117
- Dimensions: 9 x 13
Living room
- Features: Flooring - Laminate, Window(s) - Picture, Balcony / Deck, French Doors, Cable Hookup, Open Floorplan
- Level: Main,First
Heating
- Heat Pump, Electric, Unit Control
Cooling
- Heat Pump
Appliances
- Included: Range, Dishwasher, Refrigerator, Washer, Dryer
- Laundry: First Floor, In Unit
Features
- Flooring: Tile, Carpet, Wood Laminate
- Doors: Insulated Doors, Storm Door(s)
- Windows: Insulated Windows, Screens
- Has basement: Yes
- Has fireplace: No
Interior area
- Total structure area: 1,216
- Total interior livable area: 1,216 sqft
Property
Parking
- Total spaces: 2
- Parking features: Under, Garage Door Opener, Off Street, Deeded
- Attached garage spaces: 1
- Uncovered spaces: 1
Features
- Patio & porch: Deck
- Exterior features: Deck, Screens
Details
- Parcel number: M:058.C B:0001 L:0119,323127
- Zoning: R7
Construction
Type & style
- Home type: Condo
- Property subtype: Condominium
- Attached to another structure: Yes
Materials
- Brick
- Roof: Other
Condition
- Year built: 1988
- Major remodel year: 1988
Utilities & green energy
- Electric: Circuit Breakers
- Sewer: Public Sewer
- Water: Public
- Utilities for property: for Electric Range
Community & HOA
Community
- Features: Public Transportation, Shopping, Park, Walk/Jog Trails, Bike Path, Public School
HOA
- Amenities included: Hot Water, Elevator(s), Fitness Center
- Services included: Water, Sewer, Insurance, Maintenance Structure, Maintenance Grounds, Snow Removal
- HOA fee: $691 monthly
Location
- Region: Arlington
Financial & listing details
- Price per square foot: $598/sqft
- Tax assessed value: $606,600
- Annual tax amount: $6,424
- Date on market: 1/20/2026
- Listing terms: Other (See Remarks)
Price history
| Date | Event | Price |
|---|---|---|
| 3/14/2024 | Sold | $727,000+4%$598/sqft |
Source: MLS PIN #73200858 Report a problem | ||
| 2/8/2024 | Listed for sale | $699,000+68.4%$575/sqft |
Source: MLS PIN #73200858 Report a problem | ||
| 7/13/2005 | Sold | $415,000+86.1%$341/sqft |
Source: Public Record Report a problem | ||
| 6/17/1999 | Sold | $223,000+35.2%$183/sqft |
Source: Public Record Report a problem | ||
| 4/29/1996 | Sold | $165,000+4.4%$136/sqft |
Source: Public Record Report a problem | ||
| 5/1/1990 | Sold | $158,000$130/sqft |
Source: Public Record Report a problem | ||
Public tax history
| Year | Property taxes | Tax assessment |
|---|---|---|
| 2025 | $7,024 +9.3% | $652,200 +7.5% |
| 2024 | $6,424 -1.4% | $606,600 +4.4% |
| 2023 | $6,515 +0.9% | $581,200 +2.8% |
| 2022 | $6,459 +2.1% | $565,600 +1.4% |
| 2021 | $6,327 +5.5% | $557,900 +2.9% |
| 2020 | $5,998 +5.1% | $542,300 +7% |
| 2019 | $5,705 +11.8% | $506,700 +20.4% |
| 2018 | $5,104 +3.6% | $420,800 +7.3% |
| 2017 | $4,925 -1.9% | $392,100 |
| 2016 | $5,019 +4.2% | $392,100 +10.3% |
| 2015 | $4,817 +5.6% | $355,500 +7.5% |
| 2014 | $4,562 +1.3% | $330,800 |
| 2013 | $4,502 -1.9% | $330,800 -1.5% |
| 2012 | $4,590 +10.1% | $336,000 |
| 2011 | $4,170 +2.5% | $336,000 |
| 2010 | $4,069 -1.8% | $336,000 -3.3% |
| 2009 | $4,142 -0.4% | $347,500 -4.3% |
| 2008 | $4,159 +1.4% | $363,200 -3% |
| 2007 | $4,100 | $374,400 |
Find assessor info on the county website
Neighborhood: 02476
Nearby homes
- $615,0002 bd2 ba1k sqft1 Watermill Pl UNIT 123, Arlington, MA 02476Sold

- $440,0001 bd2 ba812 sqft1 Watermill Pl UNIT 128, Arlington, MA 02476Sold

- $497,6001 bd2 ba777 sqft1 Watermill Pl UNIT 204, Arlington, MA 02476Off Market
- $540,0001 bd2 ba791 sqft1 Watermill Pl UNIT 209, Arlington, MA 02476Sold
- $690,0002 bd2 ba1k sqft1 Watermill Pl UNIT 212, Arlington, MA 02476Sold
- $440,0001 bd2 ba825 sqft1 Watermill Pl UNIT 228, Arlington, MA 02476Sold
- $600,0002 bd2 ba1k sqft1 Watermill Pl UNIT 302, Arlington, MA 02476Sold
- $535,0001 bd2 ba777 sqft1 Watermill Pl UNIT 304, Arlington, MA 02476Sold
Nearby schools
GreatSchools rating
- 9/10Peirce SchoolGrades: K-5Distance: 0.2 mi
- 10/10Ottoson Middle SchoolGrades: 7-8Distance: 0.3 mi
- 10/10Arlington High SchoolGrades: 9-12Distance: 1 mi
Schools provided by the listing agent
- Elementary: Peirce
- Middle: Ottoson/Gibbs
- High: Ahs
Source: MLS PIN. This data may not be complete. We recommend contacting the local school district to confirm school assignments for this home.
Get a cash offer in 3 minutes
Find out how much your home could sell for in as little as 3 minutes with a no-obligation cash offer.
Estimated market value
$715,400
Get a cash offer in 3 minutes
Find out how much your home could sell for in as little as 3 minutes with a no-obligation cash offer.
Estimated market value
$715,400
- Massachusetts
- Middlesex County
- Arlington
- 02476
- 1 Watermill Pl Unit 119
