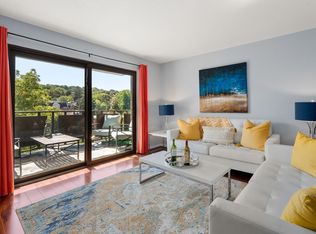
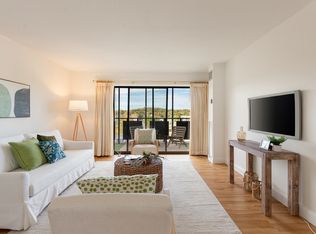
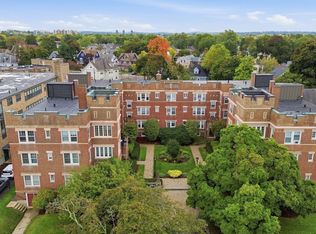
Rare opportunity to own a penthouse condo at the sought-after Kentwood Condominiums in the heart of Arlington! An ideal pied-à-terre, city retreat, or option for simplified, low-maintenance living, this spacious 8th-floor studio offers beautiful elevated treetop views and a private enclosed balcony, providing a peaceful space to relax and unwind. The open living and sleeping area features a kitchen, full bath, and generous closet space. Just one floor above, enjoy exceptional access to the rooftop deck with spectacular Boston skyline views, fitness room, sauna, and community room. Additional amenities include an outdoor swimming pool and guest parking. Ideally located near Arlington's shops, restaurants, the Minuteman Bikeway, public transportation to Alewife, and major commuter routes. A wonderful opportunity to enjoy an amenity-rich lifestyle in a desirable Arlington location!
For sale
$349,000
990 Massachusetts Ave #D84, Arlington, MA 02476
0beds
510sqft
Condominium
Built in 1972
-- sqft lot
$344,600 Zestimate®
$684/sqft
$403/mo HOA
What's special
Private enclosed balconyOutdoor swimming poolGenerous closet spaceBeautiful elevated treetop viewsSpectacular boston skyline views
- 4 days
- 242
- 12
Zillow last checked:
Listing updated:
Listed by:
Steve McKenna & The Home Advantage Team 781-645-0505,
Gibson Sotheby's International Realty 781-648-3500,
Tracy Wallace 617-686-9750
Source: MLS PIN,MLS#: 73602544
Facts & features
Interior
Bedrooms & bathrooms
- Bedrooms: 0
- Bathrooms: 1
- Full bathrooms: 1
Primary bathroom
- Features: No
Bathroom 1
- Features: Bathroom - With Tub & Shower, Flooring - Stone/Ceramic Tile
- Level: First
- Area: 35
- Dimensions: 7 x 5
Dining room
- Level: First
Kitchen
- Features: Flooring - Laminate
- Level: First
- Area: 77
- Dimensions: 7 x 11
Living room
- Features: Flooring - Wall to Wall Carpet, Balcony - Exterior, Open Floorplan, Flooring - Concrete
- Level: First
- Area: 234
- Dimensions: 13 x 18
Heating
- Forced Air
Cooling
- Heat Pump
Appliances
- Included: Range, Refrigerator
- Laundry: In Building
Features
- Closet, Entrance Foyer
- Flooring: Tile, Carpet, Flooring - Wall to Wall Carpet
- Has basement: No
- Has fireplace: No
Interior area
- Total structure area: 510
- Total interior livable area: 510 sqft
- Finished area above ground: 510
Property
Parking
- Total spaces: 1
- Parking features: Under, Garage Door Opener
- Attached garage spaces: 1
Features
- Entry location: Unit Placement(Upper)
- Patio & porch: Screened
- Exterior features: Porch - Screened
- Pool features: Association, In Ground
Details
- Parcel number: M:0127.A B:0002 L:0484.0,327823
- Zoning: R7
Construction
Type & style
- Home type: Condo
- Property subtype: Condominium
- Attached to another structure: Yes
Materials
- Stone
- Roof: Rubber
Condition
- Year built: 1972
Utilities & green energy
- Electric: Circuit Breakers
- Sewer: Public Sewer
- Water: Public
- Utilities for property: for Electric Range
Community & HOA
Community
- Features: Public Transportation, Shopping, Pool, Tennis Court(s), Park, Laundromat, Public School
- Security: Intercom
HOA
- Amenities included: Hot Water, Pool, Laundry, Elevator(s), Fitness Center, Garden Area
- Services included: Water, Sewer, Insurance, Maintenance Structure, Road Maintenance, Maintenance Grounds, Snow Removal, Trash
- HOA fee: $403 monthly
Location
- Region: Arlington
Financial & listing details
- Price per square foot: $684/sqft
- Tax assessed value: $255,500
- Annual tax amount: $2,726
- Date on market: 11/16/2026
Estimated market value
$344,600
$327,000 - $362,000
$2,092/mo
Price history
| Date | Event | Price |
|---|---|---|
| 11/16/2026 | Listed for sale | $349,000+1242.3%$684/sqft |
Source: MLS PIN #73602544 Report a problem | ||
| 7/1/1973 | Sold | $26,000$51/sqft |
Source: Agent Provided Report a problem | ||
Public tax history
| Year | Property taxes | Tax assessment |
|---|---|---|
| 2025 | $2,544 -1.1% | $236,200 -2.7% |
| 2024 | $2,571 -0.9% | $242,800 +4.9% |
| 2023 | $2,594 +0.7% | $231,400 +2.6% |
| 2022 | $2,575 +2% | $225,500 +1.3% |
| 2021 | $2,524 +8.9% | $222,600 +6.3% |
| 2020 | $2,317 +3.4% | $209,500 +5.3% |
| 2019 | $2,241 -3% | $199,000 +4.5% |
| 2018 | $2,311 +3.1% | $190,500 +6.7% |
| 2017 | $2,242 -1.9% | $178,500 |
| 2016 | $2,285 +9.4% | $178,500 +15.8% |
| 2015 | $2,088 +5.2% | $154,100 +7.1% |
| 2014 | $1,984 +1.3% | $143,900 |
| 2013 | $1,958 -6.5% | $143,900 -6.2% |
| 2012 | $2,095 +10% | $153,400 |
| 2011 | $1,904 +2.5% | $153,400 |
| 2010 | $1,858 -1.2% | $153,400 -2.8% |
| 2009 | $1,881 -3.4% | $157,800 -7.2% |
| 2008 | $1,947 +1.4% | $170,000 -3% |
| 2007 | $1,920 | $175,300 |
Find assessor info on the county website
Monthly payment
Est. payment
Payment breakdown
Explore the cost of this home by adjusting the details. Changes won't be saved.Climate risks
Neighborhood: 02476
Nearby schools
Schools provided by the listing agent
- Elementary: Peirce
- Middle: Gibbs/Ottoson
- High: Ahs
Source: MLS PIN. This data may not be complete. We recommend contacting the local school district to confirm school assignments for this home.


Similar homes
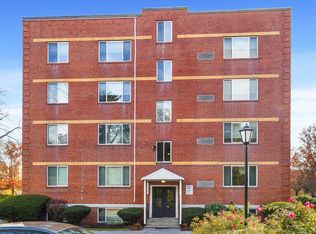
- $369,0001 bd1 ba524 sqft125 Pleasant Street Condo, Arlington, MA 02476For Sale
 MLS ID #73601156, The Toland Team, Berkshire Hathaway HomeServices Commonwealth Real Estate. MLS PIN
- $385,0001 bd1 ba602 sqft128 Pleasant Street Condominium, Arlington, MA 02476For Sale
 MLS ID #73590986, Judy Weinberg, Leading Edge Real Estate. MLS PIN
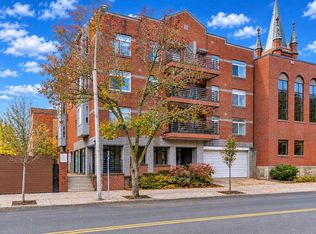
- $369,0001 bd1 ba639 sqft170 Main Street Condominiums, Watertown, MA 02472For Sale
 MLS ID #73603169, Peter Alemian, Keller Williams Realty Boston Northwest. MLS PIN
- $369,0001 bd1 ba613 sqftBrentwood Court, Medford, MA 02155For Sale
 MLS ID #73602618, John Veneziano, REMAX Andrew Realty Services. MLS PIN
