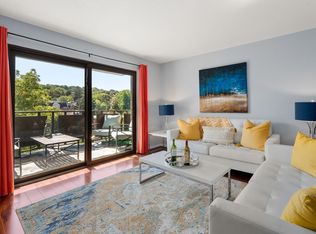
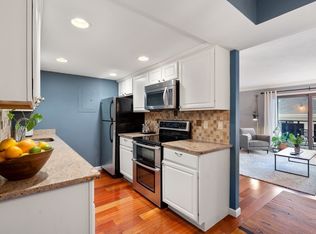
With treetop views, a private balcony, and convenient Mass Ave location, this renovated 2 bed 2 bath corner unit condo has been lovingly maintained and awaits its new owner! Located on the 7th floor in the highly desirable Kentwood Condominium, this almost 1,000 sq ft home offers amenities and location. The amenities: an updated condo with 2 full baths - including an en-suite bath - and sweeping views. The screened-in balcony is 14' X 6' and provides privacy in an outdoor space. The laundry room is on the same floor, there's a deeded covered parking space in the garage, and extra storage in the lower level. The top floor of the building has common space which includes a large community room with kitchen, expansive roof deck, and gym. In the summer, take advantage of the in-ground pool! The Mass Ave location can't be beat, being less than a mile to Arlington Center to the east, and Arlington Heights to the west. There are bus stops right outside your door, making getting around a breeze. Arlington consistently ranks high as a 'best place to live', with its excellent schools, many green spaces, and myriad restaurants, shops, and cultural offerings. Come make this condo your new home!
For sale
$579,000
990 Massachusetts Ave APT 73, Arlington, MA 02476
2beds
945sqft
Condominium
Built in 1972
-- sqft lot
$-- Zestimate®
$613/sqft
$662/mo HOA
What's special
Private balconySweeping viewsTreetop viewsUpdated condo
- 1 day
- 183
- 14
Zillow last checked:
Listing updated:
Listed by:
Judy Weinberg 617-930-8154,
Leading Edge Real Estate 781-643-0430
Source: MLS PIN,MLS#: 73594298
Facts & features
Interior
Bedrooms & bathrooms
- Bedrooms: 2
- Bathrooms: 2
- Full bathrooms: 2
Primary bedroom
- Level: First
- Area: 192
- Dimensions: 16 x 12
Bedroom 2
- Level: First
- Area: 130
- Dimensions: 13 x 10
Primary bathroom
- Features: Yes
Bathroom 1
- Features: Bathroom - Tiled With Tub
- Level: First
Bathroom 2
- Features: Bathroom - Tiled With Shower Stall
- Level: First
Dining room
- Level: First
- Area: 80
- Dimensions: 10 x 8
Kitchen
- Level: First
- Area: 72
- Dimensions: 9 x 8
Living room
- Level: First
- Area: 342
- Dimensions: 19 x 18
Heating
- Heat Pump
Cooling
- Heat Pump
Appliances
- Included: Range, Dishwasher, Disposal, Microwave, Refrigerator
- Laundry: Common Area, In Building
Features
- Has basement: No
- Has fireplace: No
- Common walls with other units/homes: Corner
Interior area
- Total structure area: 945
- Total interior livable area: 945 sqft
- Finished area above ground: 945
- Finished area below ground: 0
Property
Parking
- Total spaces: 1
- Parking features: Under, Garage Door Opener, Assigned
- Attached garage spaces: 1
Accessibility
- Accessibility features: Accessible Entrance
Features
- Entry location: Unit Placement(Upper)
- Patio & porch: Screened
- Exterior features: Porch - Screened
- Pool features: Association, In Ground
Details
- Parcel number: 327881
- Zoning: R7
Construction
Type & style
- Home type: Condo
- Property subtype: Condominium
- Attached to another structure: Yes
Materials
- Stone
- Roof: Rubber
Condition
- Year built: 1972
Utilities & green energy
- Sewer: Public Sewer
- Water: Public
- Utilities for property: for Electric Range
Community & HOA
Community
- Features: Public Transportation, Shopping
- Security: Intercom
HOA
- Amenities included: Hot Water, Pool, Laundry, Fitness Center, Clubroom, Storage
- Services included: Water, Insurance, Maintenance Grounds, Snow Removal, Reserve Funds
- HOA fee: $662 monthly
Location
- Region: Arlington
Financial & listing details
- Price per square foot: $613/sqft
- Tax assessed value: $467,200
- Annual tax amount: $4,985
- Date on market: 10/22/2026
Estimated market value
Not available
Estimated sales range
Not available
Not available
Price history
| Date | Event | Price |
|---|---|---|
| 10/22/2026 | Listed for sale | $579,000$613/sqft |
Source: MLS PIN #73594298 Report a problem | ||
Public tax history
Tax history is unavailable.
Monthly payment
Est. payment
Payment breakdown
Explore the cost of this home by adjusting the details. Changes won't be saved.Climate risks
Neighborhood: 02476
Nearby schools
Schools provided by the listing agent
- Elementary: Brackett
- Middle: Gibbs/Ottoson
- High: Arlington High
Source: MLS PIN. This data may not be complete. We recommend contacting the local school district to confirm school assignments for this home.


Similar homes
- $597,0002 bd1 ba953 sqft114 Pleasant St APT 406, Arlington, MA 02476For Sale
 MLS ID #73592007, Yelena Yerozolimsky, Coldwell Banker Realty - Andovers/Readings Regional. MLS PIN
- $664,9992 bd2 ba1.2k sqft15 Howard Condominiums, Arlington, MA 02476For Sale
 MLS ID #73591359, Derek Greene, The Greene Realty Group. MLS PIN
- $674,9992 bd2 ba1.3k sqft15 Howard Condominiums, Arlington, MA 02476For Sale
 MLS ID #73591361, Derek Greene, The Greene Realty Group. MLS PIN
- $610,0003 bd1 ba1.2k sqft20 Russell Ter #3, Arlington, MA 02474For Sale
 MLS ID #73592977, Jessica Delmonico, Cullen Real Estate and Appraisal Company. MLS PIN
