Beautifully restored 2-bedroom, 2-bath condo combining traditional character with modern comfort in a convenient Arlington location. The thoughtfully renovated interior features hardwood floors, a bright and inviting living space, and an updated kitchen with custom cabinetry, stone countertops, electric range, professional-grade appliances, and a generous peninsula with bar seating.The spacious primary suite includes a private full bath and walk-in closet. Approx 175 sq. ft. of exclusive basement storage, one garage parking space plus one additional off-street space, and private outdoor space. Convenient to Arlington Center, Mass Ave, public transportation, shops, restaurants, parks, Cambridge, Boston, and major commuter routes. A turnkey home offering restored traditional charm, modern updates, excellent storage, parking, and private outdoor space.
For sale
$699,999
15 Howard St Floor 1, Arlington, MA 02476
2beds
1,274sqft
Condominium
Built in 1923
-- sqft lot
$-- Zestimate®
$549/sqft
$180/mo HOA
What's special
Hardwood floorsThoughtfully renovated interiorPrivate outdoor spaceSpacious primary suiteElectric rangeWalk-in closetStone countertops
- 19 hours
- 45
- 2
Zillow last checked:
Listing updated:
Listed by:
Derek Greene 888-278-5840,
The Greene Realty Group 888-278-5840
Source: MLS PIN,MLS#: 73591359
Facts & features
Interior
Bedrooms & bathrooms
- Bedrooms: 2
- Bathrooms: 2
- Full bathrooms: 2
Primary bedroom
- Features: Flooring - Hardwood
- Level: First
- Area: 156
- Dimensions: 12 x 13
Bedroom 2
- Features: Flooring - Hardwood
- Level: First
- Area: 144
- Dimensions: 12 x 12
Primary bathroom
- Features: Yes
Bathroom 1
- Features: Bathroom - Full, Bathroom - Tiled With Tub, Flooring - Stone/Ceramic Tile
- Level: First
- Area: 45
- Dimensions: 9 x 5
Bathroom 2
- Features: Bathroom - Full, Bathroom - Tiled With Tub, Flooring - Stone/Ceramic Tile
- Level: First
- Area: 48
- Dimensions: 6 x 8
Dining room
- Features: Flooring - Hardwood
- Level: First
- Area: 156
- Dimensions: 13 x 12
Kitchen
- Features: Flooring - Hardwood
- Level: First
- Area: 180
- Dimensions: 12 x 15
Living room
- Features: Flooring - Hardwood
- Level: First
- Area: 240
- Dimensions: 20 x 12
Office
- Features: Flooring - Hardwood
- Level: First
- Area: 88
- Dimensions: 8 x 11
Heating
- Central
Cooling
- Window Unit(s)
Appliances
- Included: ENERGY STAR Qualified Refrigerator, ENERGY STAR Qualified Dishwasher, Range
- Laundry: In Unit
Features
- Office
- Flooring: Wood, Flooring - Hardwood
- Windows: Insulated Windows
- Has basement: Yes
- Number of fireplaces: 1
Interior area
- Total structure area: 1,274
- Total interior livable area: 1,274 sqft
- Finished area above ground: 1,274
- Finished area below ground: 0
Property
Parking
- Total spaces: 2
- Parking features: Attached, Garage Door Opener, Deeded, Off Street, Assigned
- Attached garage spaces: 1
- Uncovered spaces: 1
Features
- Entry location: Unit Placement(Street,Front)
- Patio & porch: Porch
- Exterior features: Porch, Garden
- Fencing: Security
Lot
- Size: 5,253 Square Feet
Details
- Parcel number: M:0148.0 B:0005 L:0011.0,329492
- Zoning: R2
Construction
Type & style
- Home type: Condo
- Property subtype: Condominium
Materials
- Frame, Stone
- Roof: Shingle
Condition
- Year built: 1923
Utilities & green energy
- Electric: 220 Volts, 100 Amp Service
- Sewer: Public Sewer
- Water: Public
- Utilities for property: for Electric Range, for Electric Oven
Community & HOA
Community
- Features: Public Transportation, Shopping, Park, Laundromat, Bike Path, Conservation Area, Highway Access, Private School, Public School
HOA
- Services included: Water, Sewer
- HOA fee: $180 monthly
Location
- Region: Arlington
Financial & listing details
- Price per square foot: $549/sqft
- Tax assessed value: $1,048,200
- Annual tax amount: $11,184
- Date on market: 10/15/2026
Estimated market value
Not available
Estimated sales range
Not available
Not available
Price history
| Date | Event | Price |
|---|---|---|
| 10/15/2026 | Listed for sale | $699,999$549/sqft |
Source: MLS PIN #73591359 Report a problem | ||
Public tax history
Tax history is unavailable.
Monthly payment
Est. payment
Payment breakdown
Explore the cost of this home by adjusting the details. Changes won't be saved.Climate risks
Neighborhood: 02476
Nearby schools
Schools provided by the listing agent
- Elementary: Brackett
- Middle: Gibbs/Ottoson
- High: Arlington
Source: MLS PIN. This data may not be complete. We recommend contacting the local school district to confirm school assignments for this home.
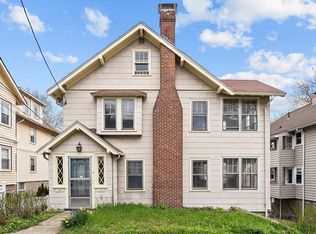
Similar homes
- $699,9992 bd2 ba1.3k sqft15 Howard Condominiums, Arlington, MA 02476For Sale
 MLS ID #73591361, Derek Greene, The Greene Realty Group. MLS PIN
 - $899,0003 bd2 ba1.3k sqft79 Menotomy Rd, Arlington, MA 02476For Sale
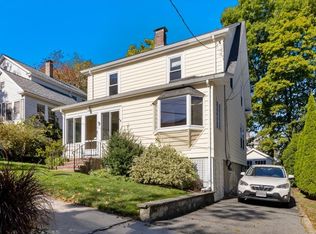 MLS ID #73589923, Craig Gillis, Keller Williams Elite. MLS PIN
 - $695,0002 bd2 ba1k sqft1 Watermill Pl Unit 121, Arlington, MA 02476For Sale
 MLS ID #73582233, Steve McKenna & The Home Advantage Team, Gibson Sotheby's International Realty. MLS PIN
 - $695,0002 bd2 ba1.1k sqft29 Laurel St, Arlington, MA 02476For Sale
 MLS ID #73565551, Property Cousins, Serhant. MLS PIN
